Client: HERITAGE NEW ZEALAND POUHERE TAONGA
Project Type: Government
Project Timeframe: AUGUST 2023
Architects: R&D ARCHITECTS
Ratings:Not Applicable

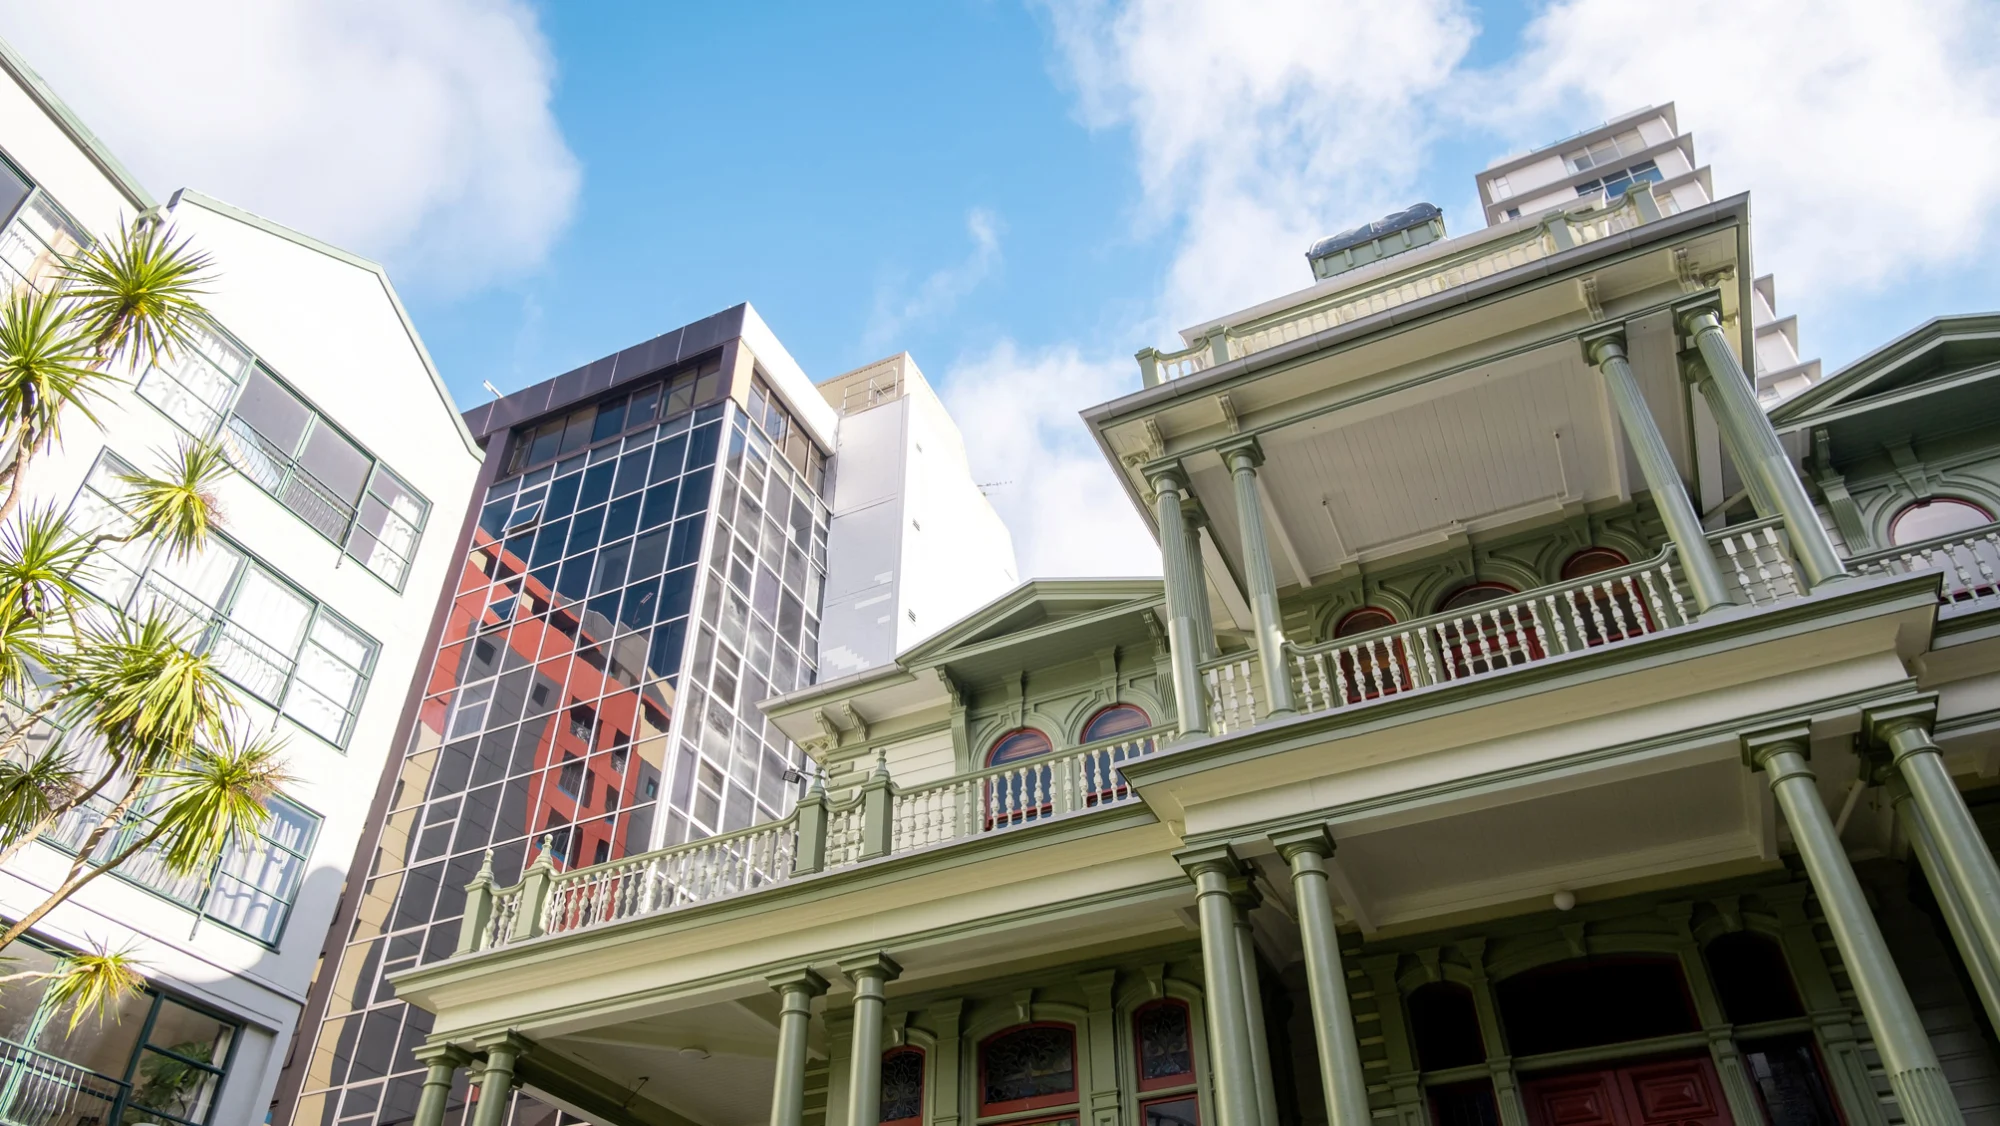
Antrim House is home to the head office of Heritage New Zealand. Built on Boulcott Street in 1904-1905, the Category 1-listed historic building and its grounds form an oasis amid the city’s high-rise. Over time, exposure to the elements had led to wear and deterioration, prompting restoration work to maintain its structural integrity, weathertightness, and historic character.
First, a scaffolding tent was erected to protect both the building and workers from the elements, ensuring a controlled environment for the restoration process. Lead paint was stripped and scraped away, unveiling long-hidden architectural elements. Constructed primarily of native tōtara and matai, along with Australian jarrah hardwood, the structure was in remarkably good condition given its age and proximity to Wellington Harbour. However, localised timber degradation caused by water ingress and pooling required careful remediation.
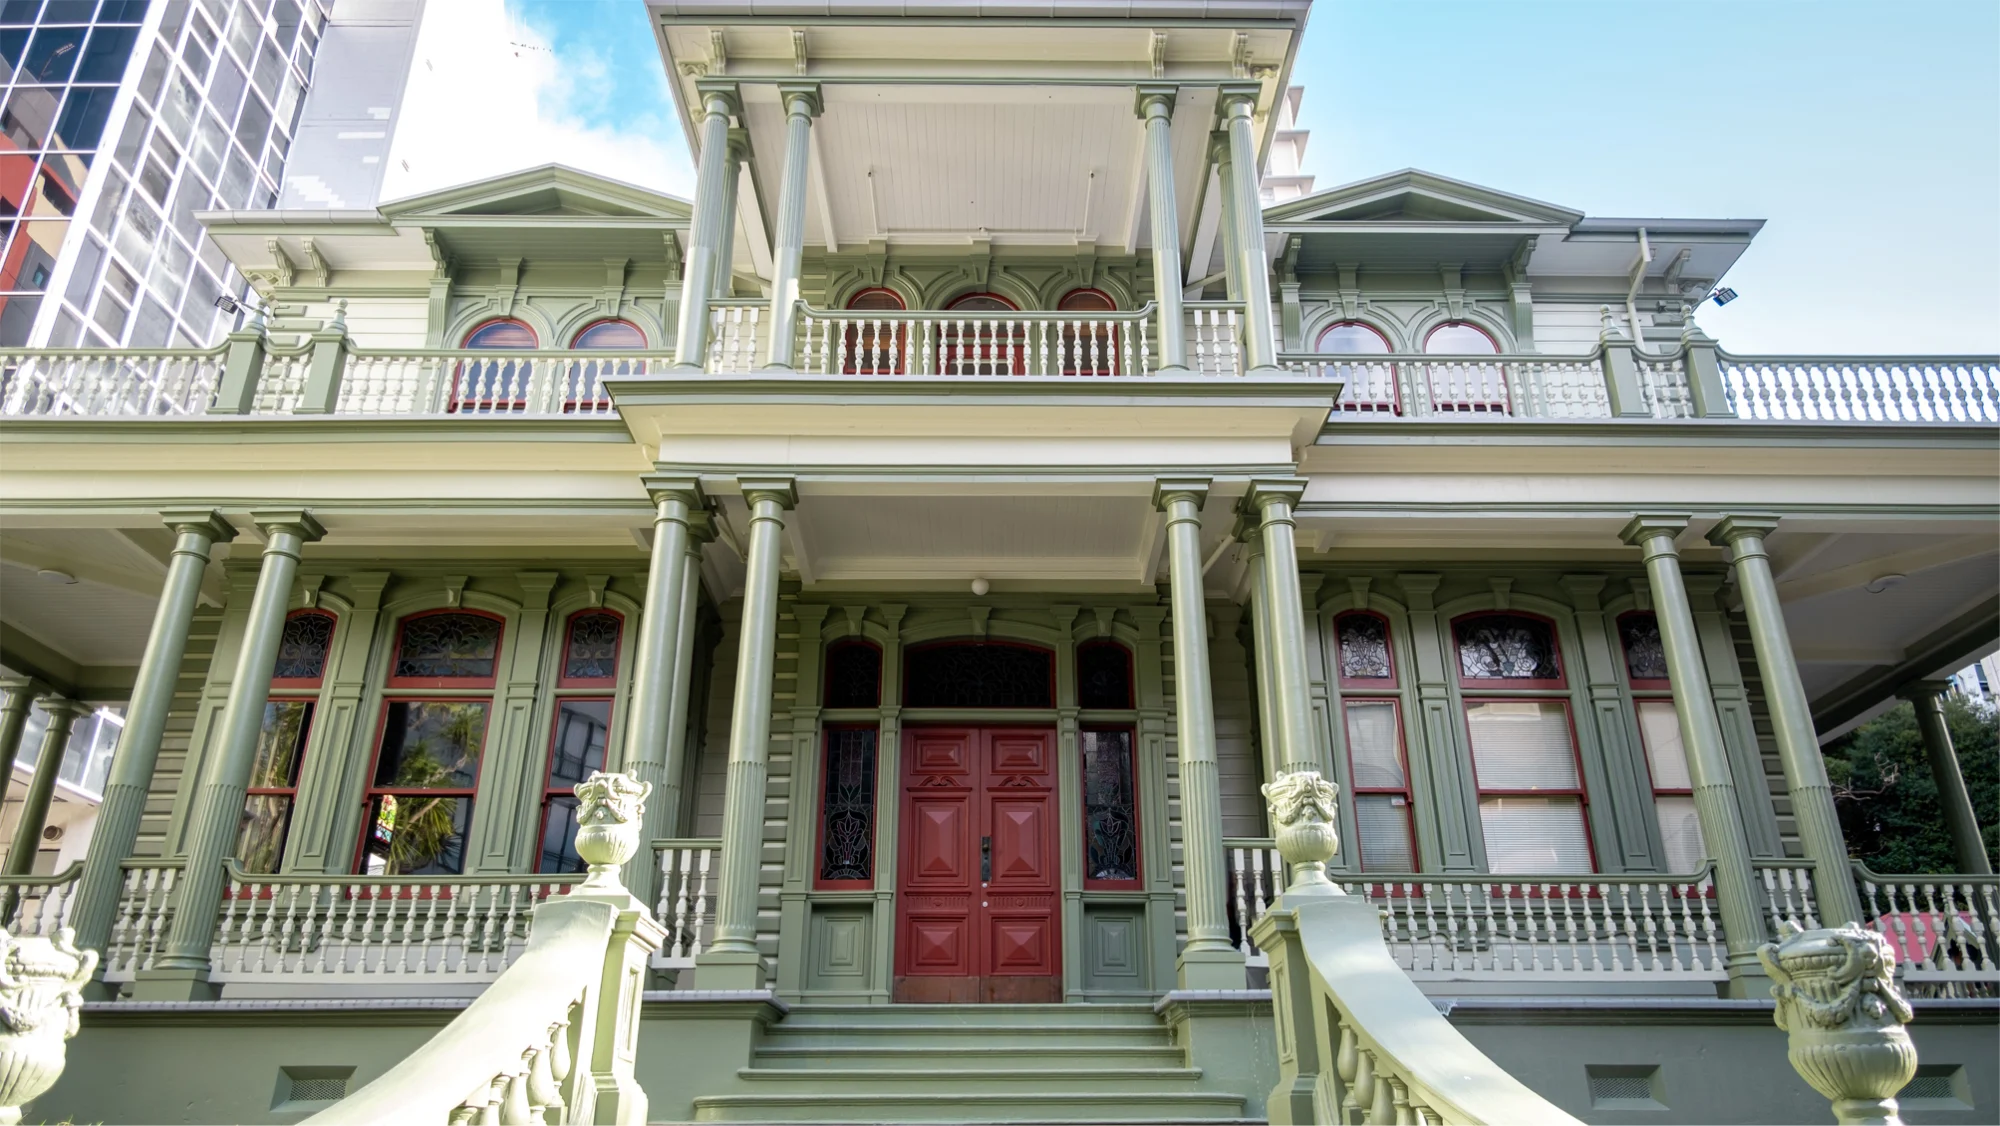
Carpentry works prioritised retaining as much original material as possible. Traditional joinery methods, such as bridging cracks with timber ‘bowties,’ were used rather than replacing entire sections. Elements such as columns and beams supporting the verandah had to be propped and deconstructed so an engineer could inspect their structural integrity. Each piece of facia board or trim removed was systematically coded and stored while repairs took place. Any timber not in a good enough condition to retain was replaced with an equivalent piece of recycled native timber.
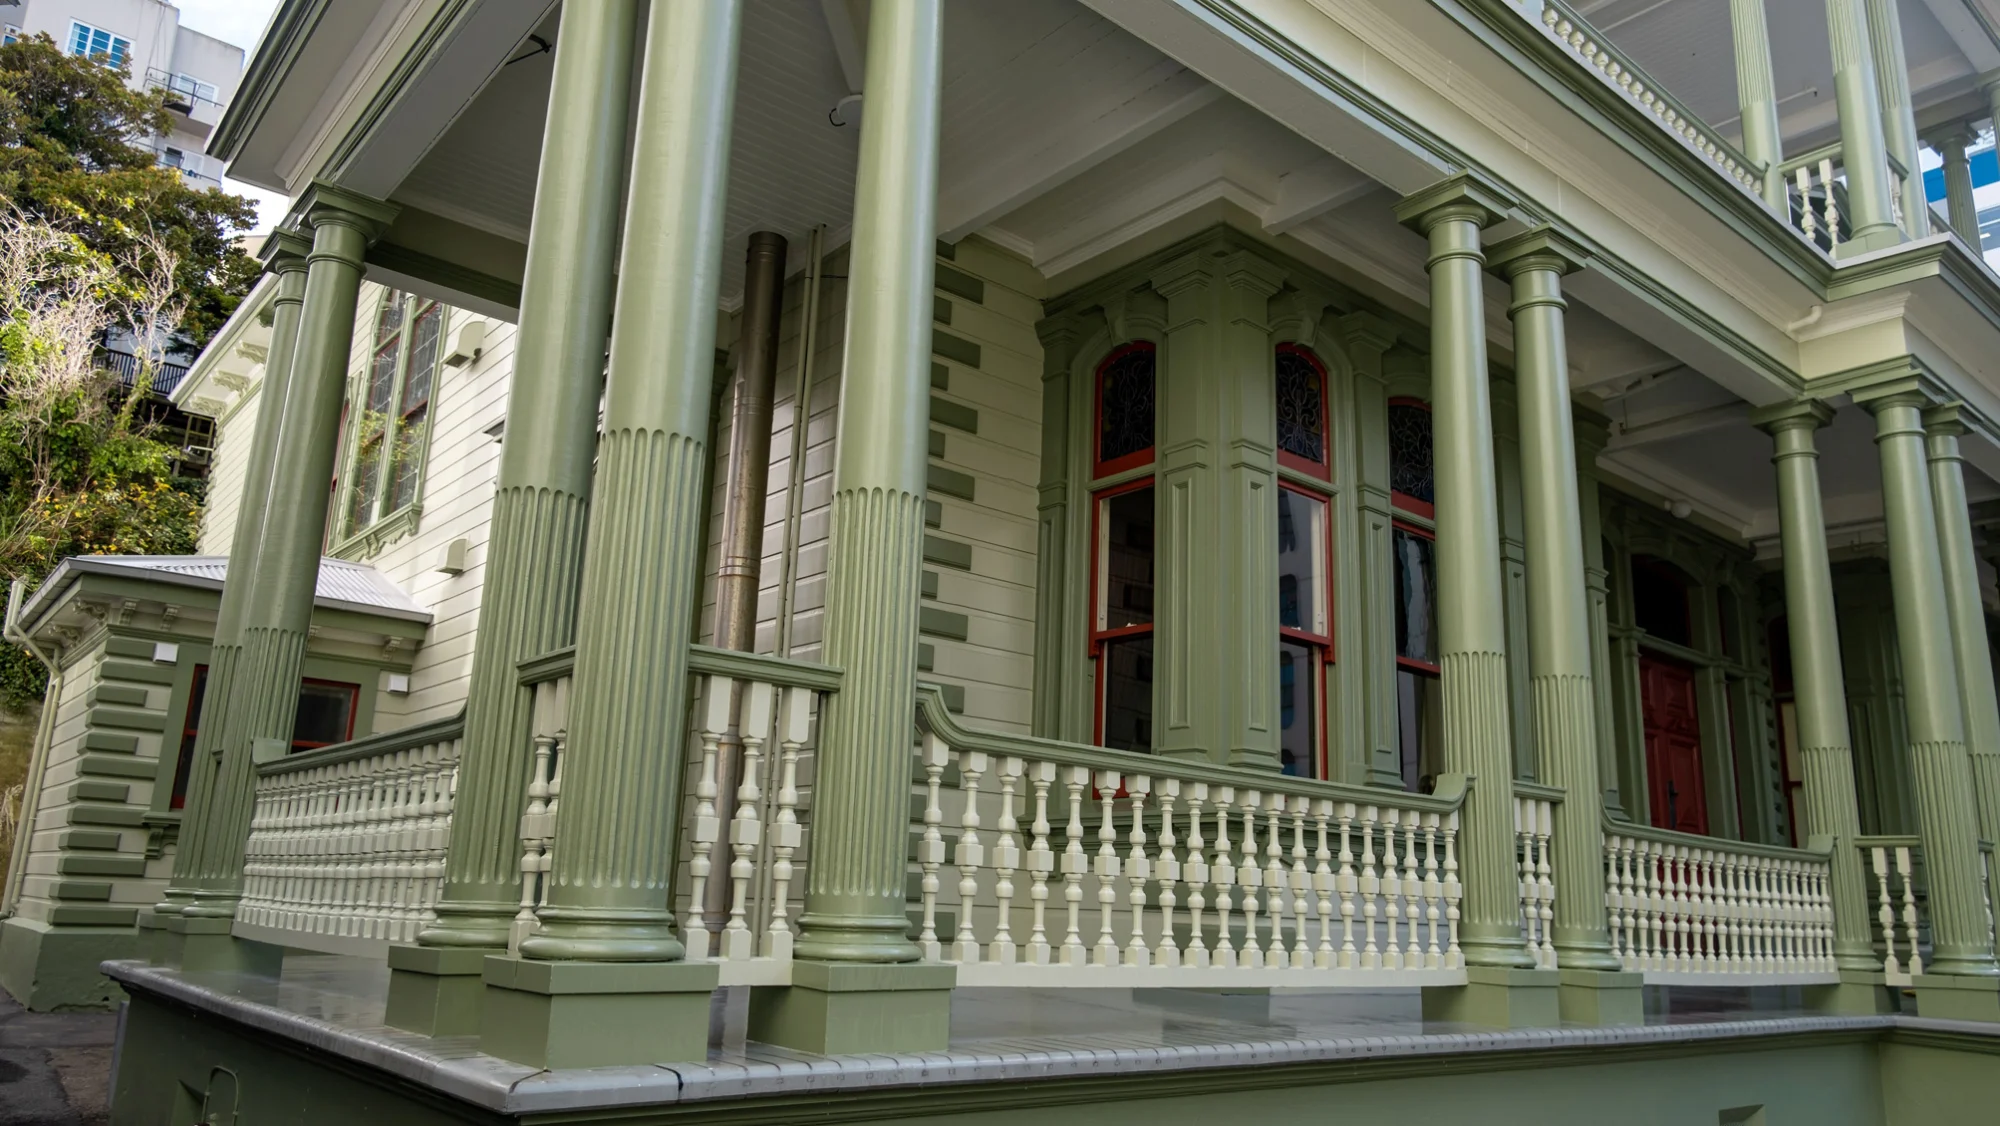
With structural concerns addressed, the focus shifted to architectural restoration and weatherproofing. Degraded window flashings, vent cowls, and gutters were removed, inspected, and either refurbished or replaced. The seized window opening mechanisms, a pulley and rope system, were disassembled and restored to full functionality. The balconies received a new membrane and balustrade repairs and finally, JPB Painting Ltd brought the project to life with a stunning new colour scheme which was selected after careful deliberation between the heritage architect and key stakeholders.
This project highlights LT McGuinness’s expertise in heritage conservation. By blending traditional craftsmanship with modern techniques, the team has revitalised Antrim House while preserving its original character. Now fully restored, the building stands as a proud symbol of Wellington’s rich heritage.