Client: MOTT MACDONALD
Project Type: Commercial
Project Timeframe: NOV 2023
Architects: PROJECT SUPPORT GROUP
Ratings:Not Applicable
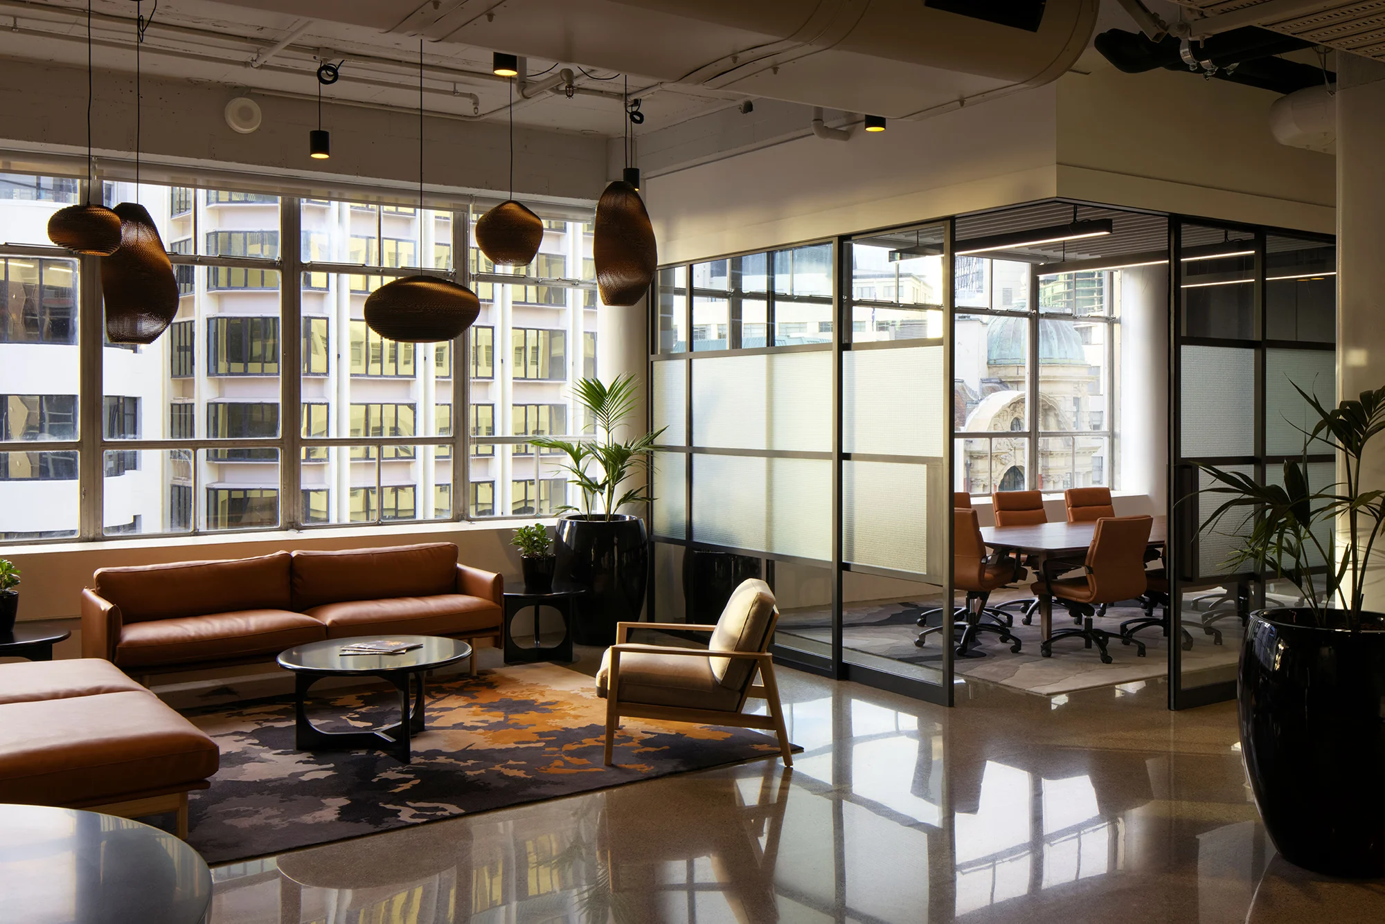
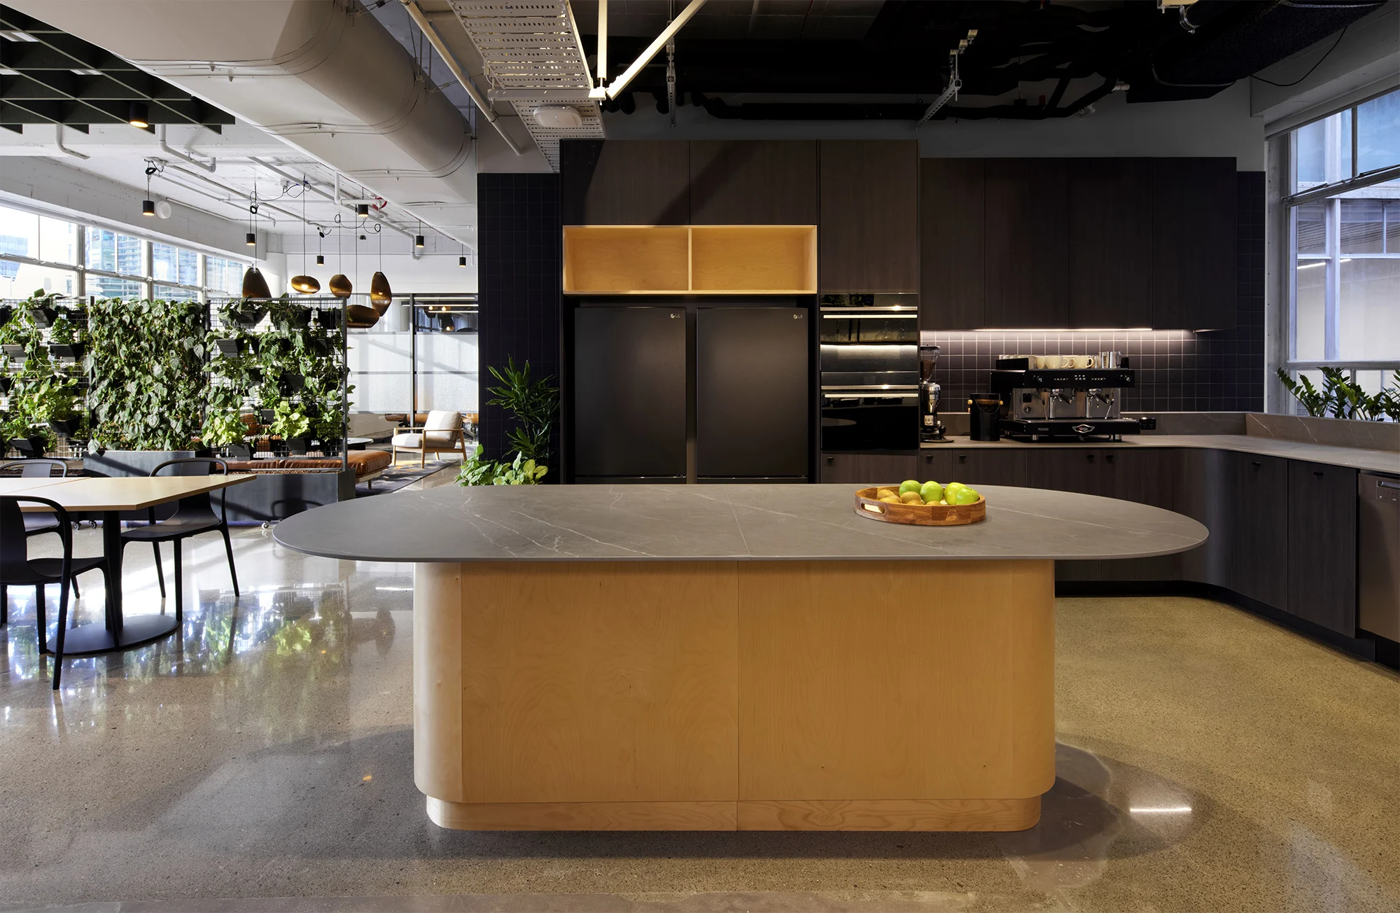
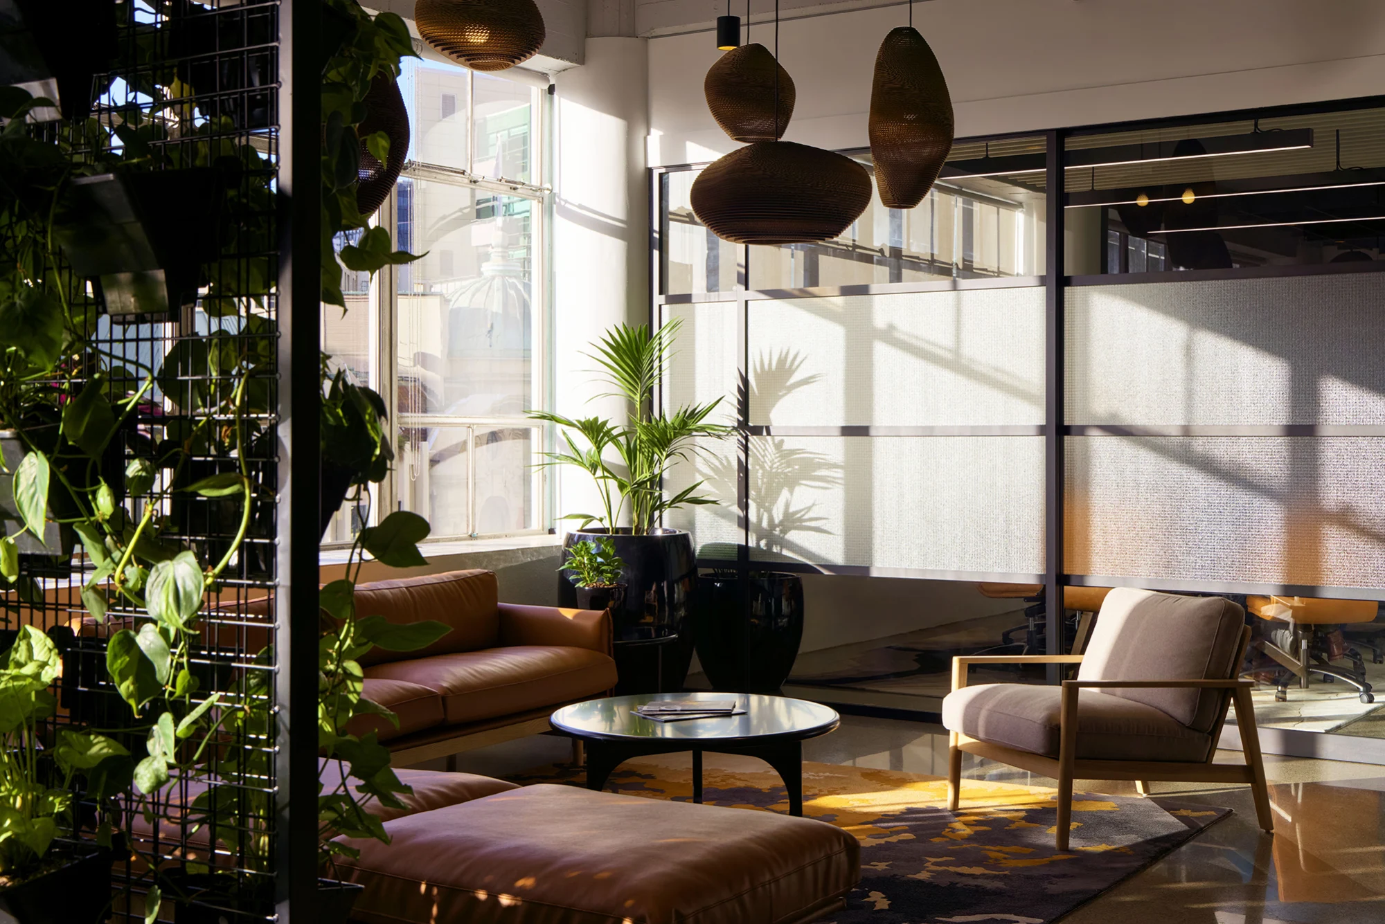
This was a single floor fitout for engineering and development consultancy Mott MacDonald in Massey House, a heritage-listed building in Wellington’s CBD known for its distinctive glass cladding. The fitout includes open-plan office space, two meeting rooms and a spacious feature kitchen breakout area. Exposed concrete soffit ceilings make the set of all services a key element, while feature acoustic panels are well positioned to provide additional comfort to the office space.
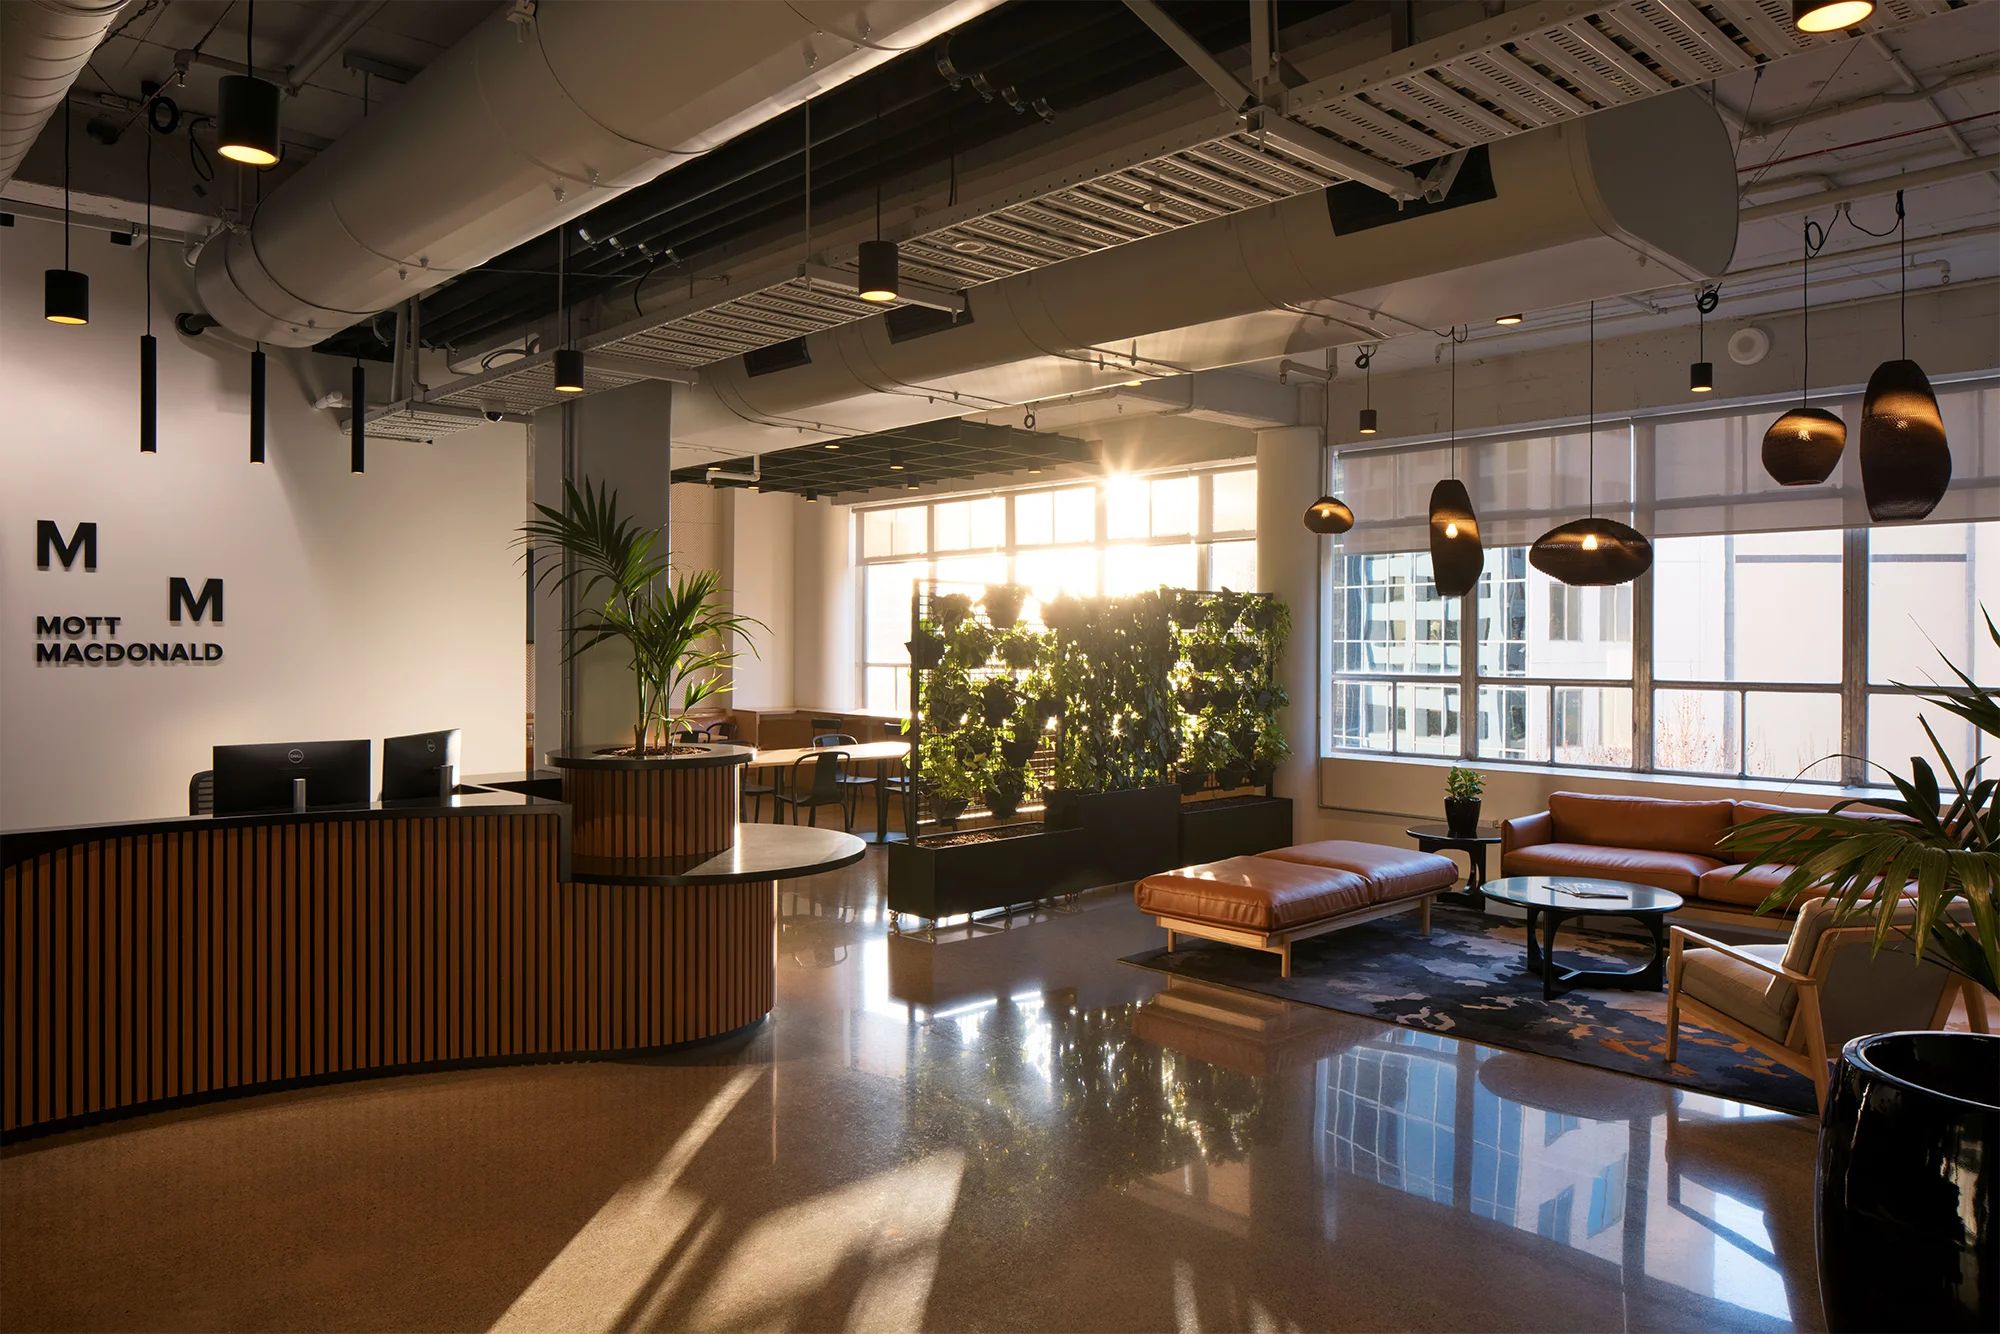
The front-of-house reception area is a showpiece with concrete polished floors leading into the kitchen and breakout areas. The other unique piece of design is in the main meeting room where bespoke, fully glazed retracting doors are glazed with reeded glass. This reflects the steel joinery and is in character with the heritage building.
We paid careful attention to the client brief, worked closely with the engineers and designers, and held many workshops as detailing was revised to produce the one-of-a-kind look and feel to the feature meeting room doors.