
Client: PACIFIC RADIOLOGY
Project Type: COMMERCIAL
Project Timeframe: OCT 2023
Architects: TOTEM STUDIO ARCHITECTS
Ratings:Not Applicable
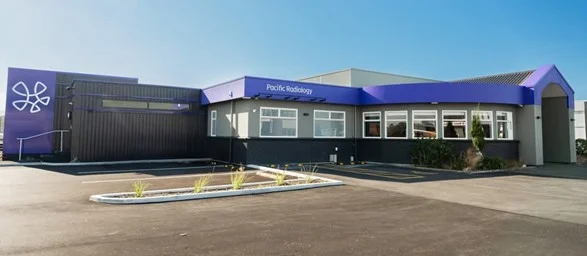
Technical specialists from overseas were among the 30 people who worked on this Kapiti site, which included a single-storey building with carpark and landscaping. The main building was fully refurbished, with the slabs thickened so that it can take new medical machinery, and steel beams were installed in the ceiling so that an X-ray machine could be mounted. In the GIB linings we also installed an X-ray proof GIB X-block.
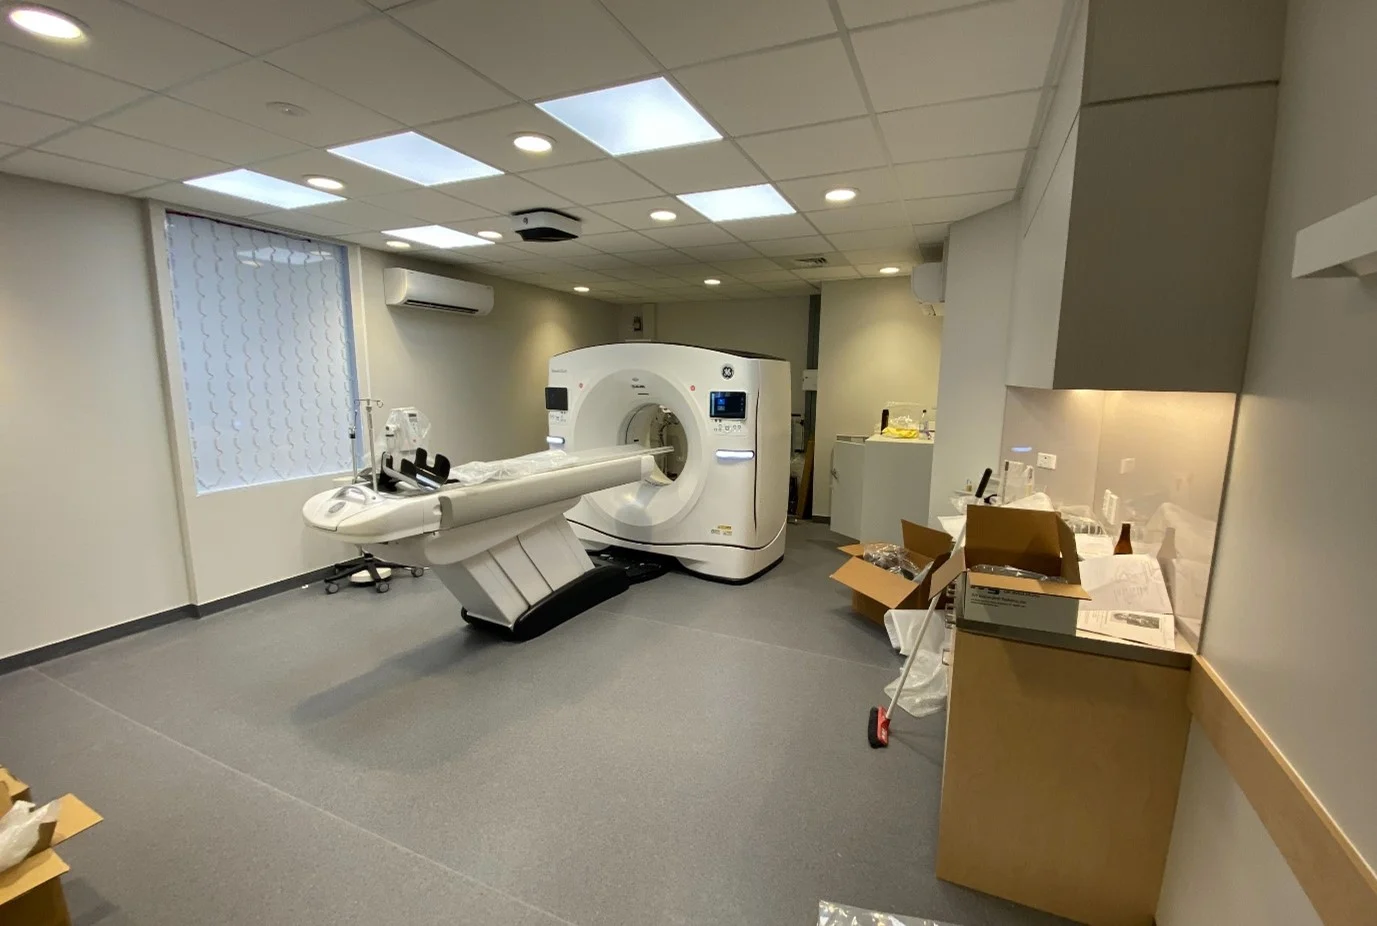
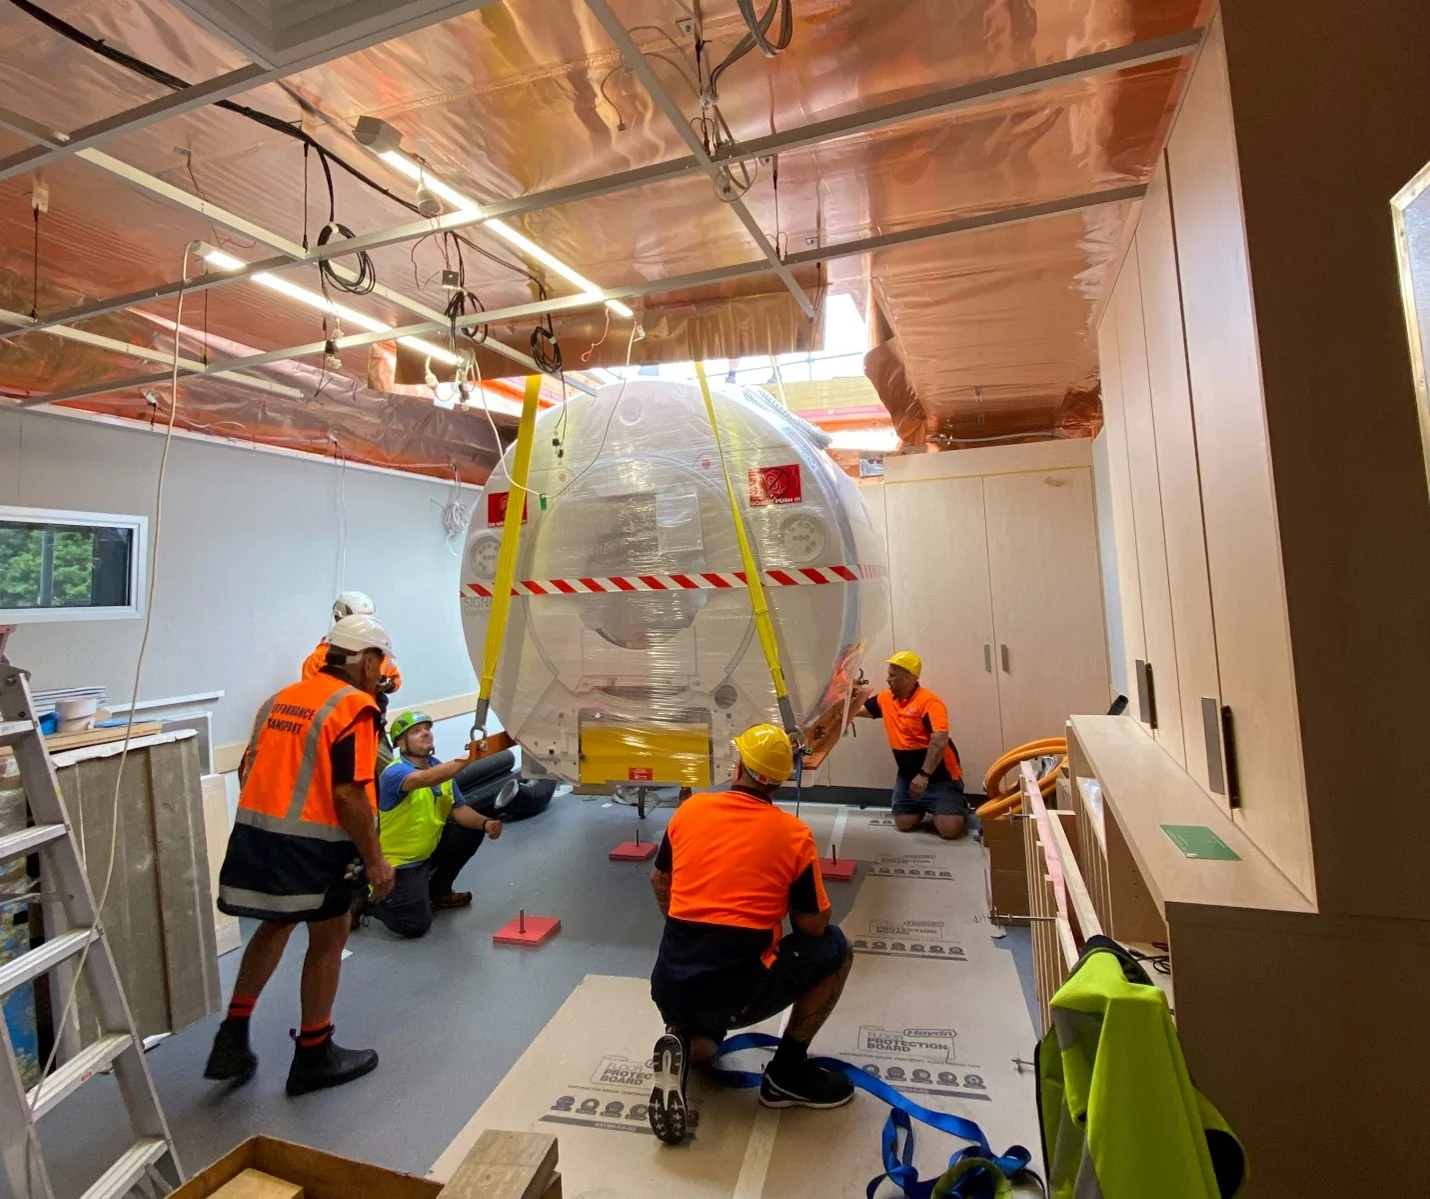
We worked closely with a physicist on the correct installation of a number of specialist features, including X-ray proof doors and lead glass windows. The lead lining of a new CT scanner room involved floor-to-ceiling lead panels with any penetrations boxed out with lead sheeting. Crane lifts were needed to install a MIR portacom and we ran a new dedicated power feed to it from the substation across the road.
PRG were able to open half the practice while we completed works such a new asphalted carpark. It was a challenging job where the team had to use new products and understand the medical machinery so they could create safe work environments. In the CT room, for instance, the floor had to be 100 percent level as the machine had tolerance of + or – 2mm. However, the team paid close attention to the specs, worked closely with the technical specialists and coped well with the live environment.
