Client: New Zealand Police
Project Type: Government
Project Timeframe: Completion 2023
Architects: Designgroup Stapleton Elliott
Ratings:Not Applicable
At the peak of the project around 60 to 70 staff were on site each day, along with around 250 police staff. They had been working in poor conditions, with the building’s original interior layout outdated and no longer fit for purpose.
The project had to run without any obstruction or risk to police operations involving custodial areas; controlled items such as evidence, seized drugs or firearms; public interfacing areas; and juggling police staff around the building to suit construction activity.

The job’s most challenging feature were the new structural shear walls, panel disconnections and new structural steel. The shear walls, which span the building’s three levels, were built using Doka formwork and temp works. This enabled self-compacting concrete to be pumped from a valve in the bottom of the formwork. Panel isolation cuts were then made throughout the building. The temp works and an innovative flush-cut concrete saw, made what had initially been a challenging scope fairly simple to achieve in the end.
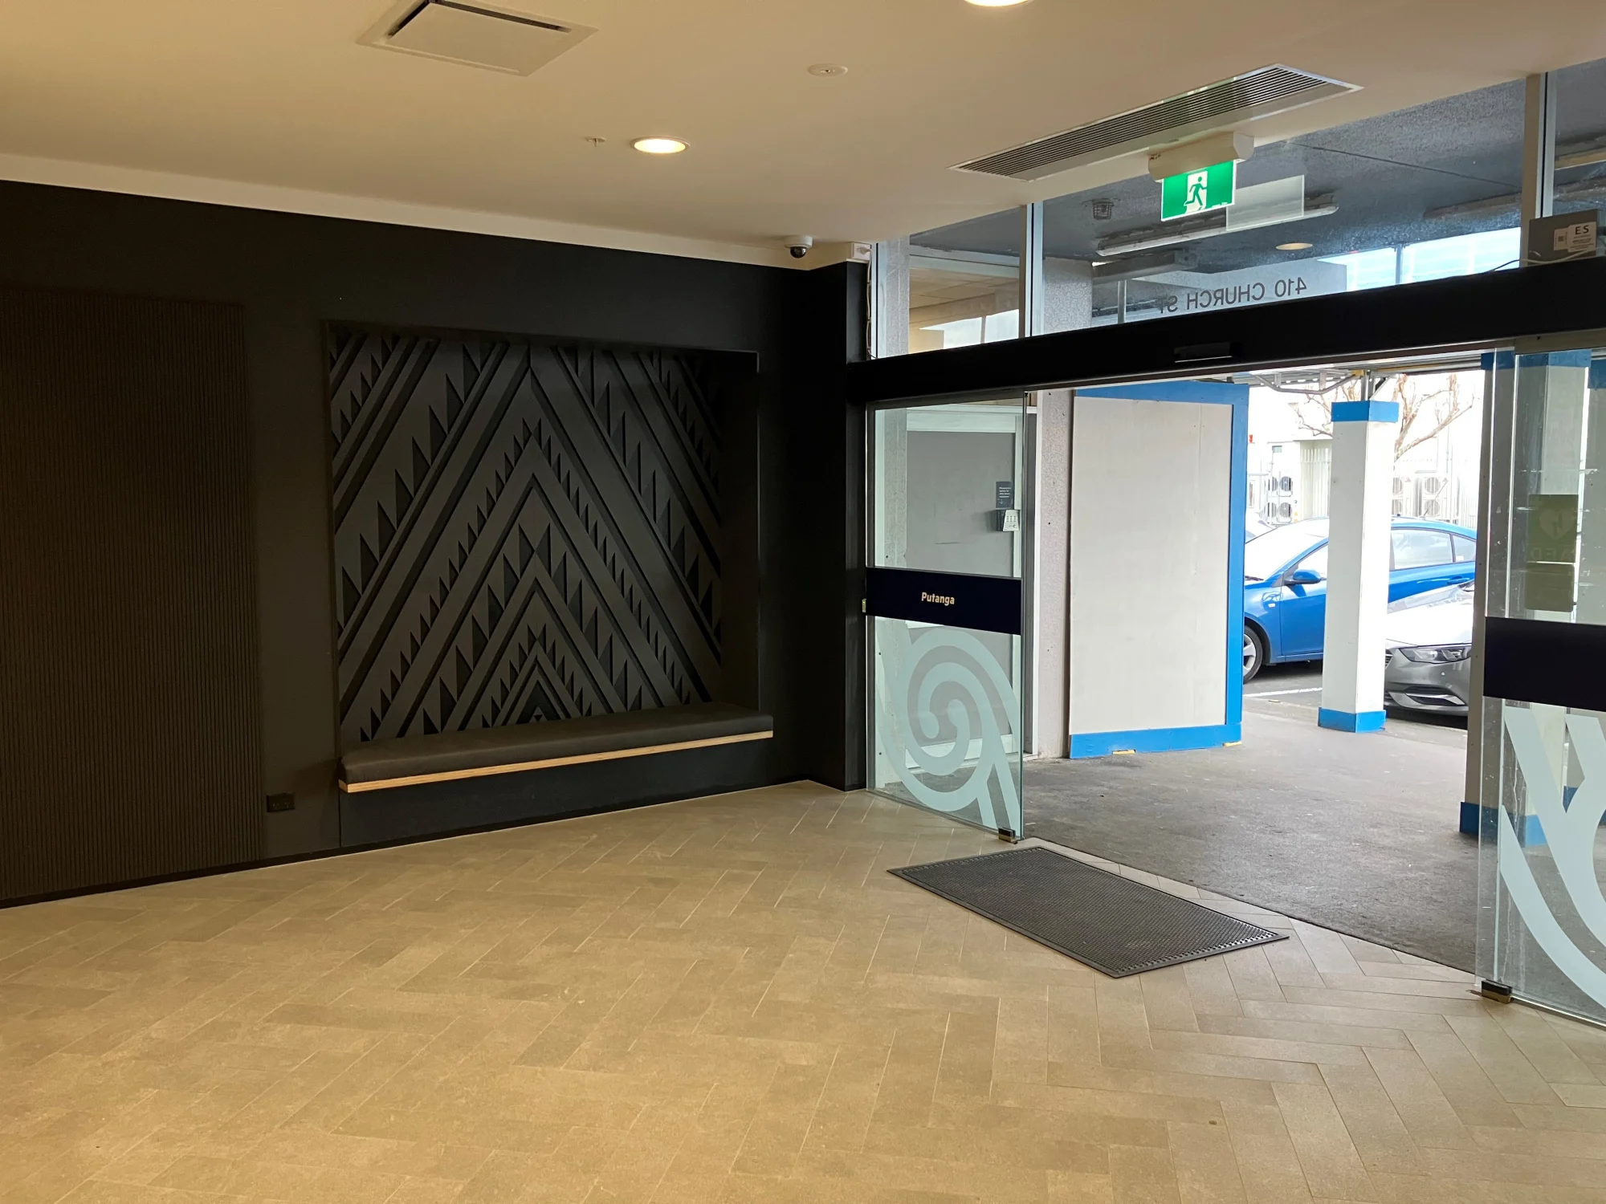
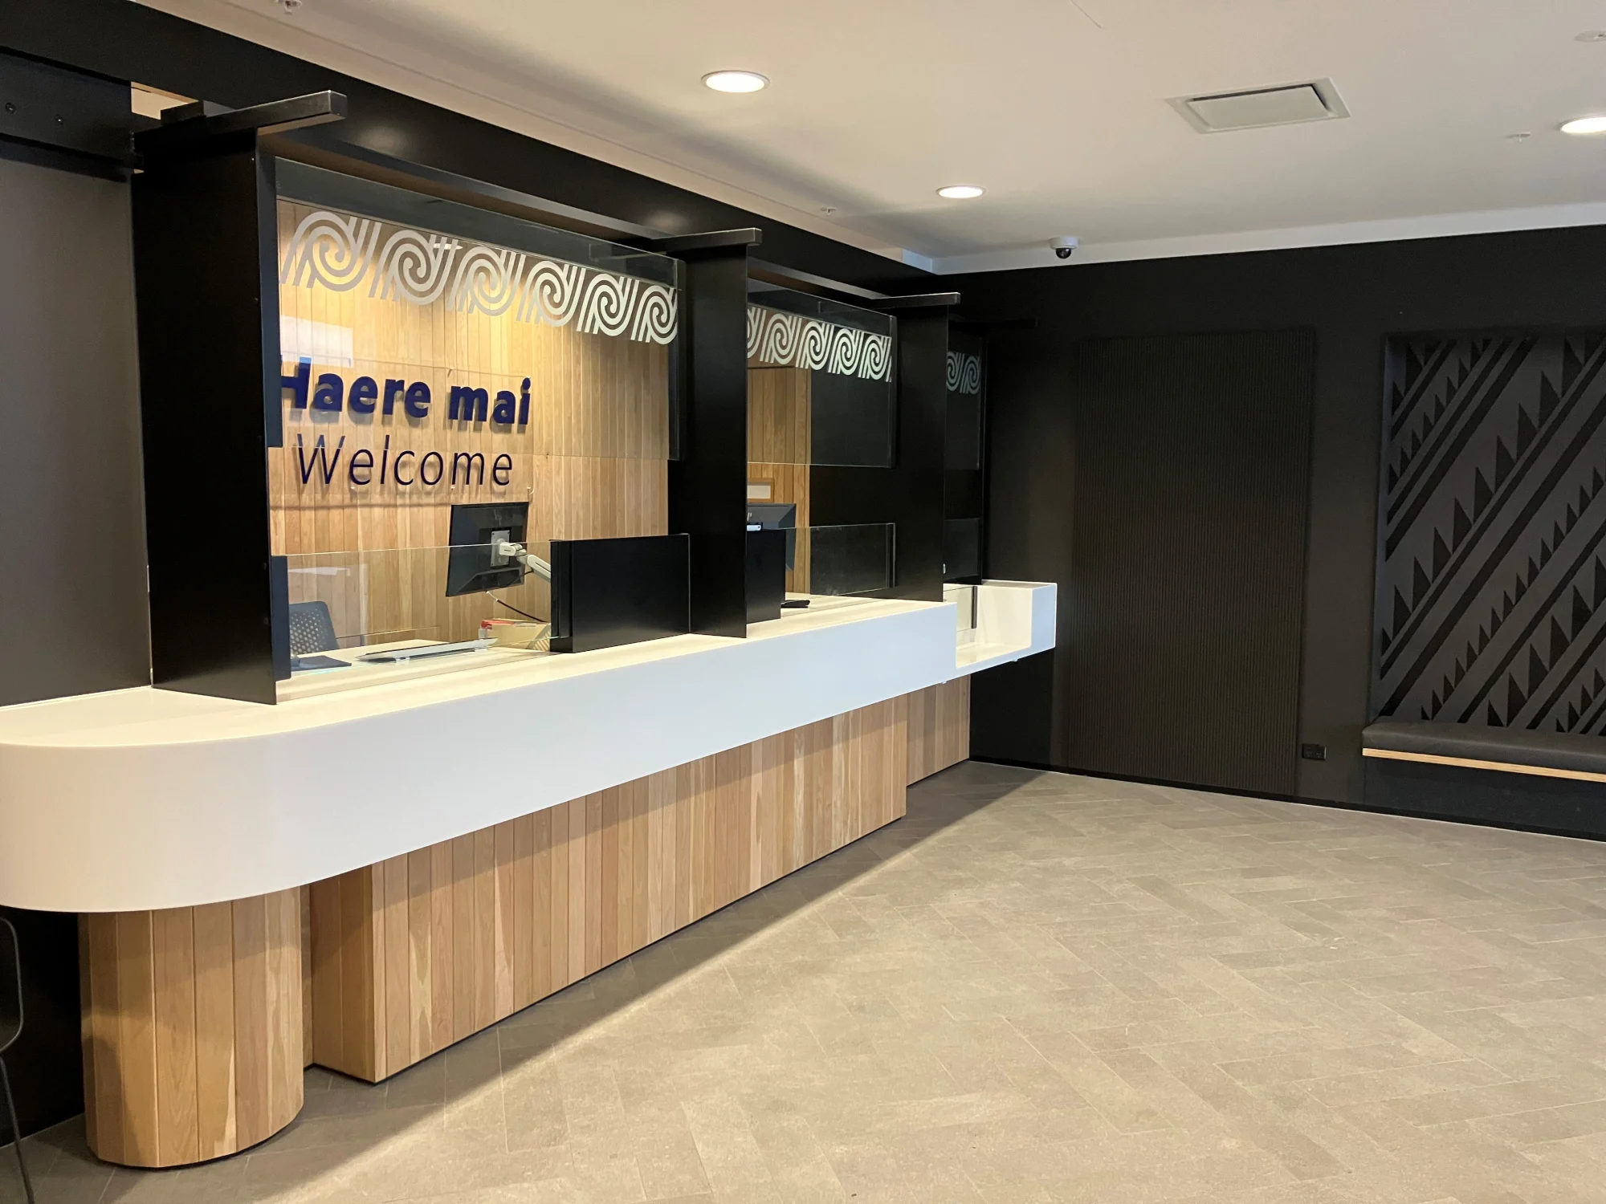
The interior fitout is finished to a high standard. Each level now boasts a generous open-plan layout, tailor made for each type of police activity. Along with the upgrade of building services, the strengthening and fitout has delivered a pleasing and modern work environment that should set up the policing team for many years to come.
Around 50 staff at any one time have worked on the project which has included new concrete shear walls, structural steel, carbon fibre strengthening to floor slabs, upgrade of building services and a fresh interior fitout which should set the policing team up for many years to come.