Client: NZ DEFENCE FORCE
Project Type: Government
Project Timeframe: JAN 2025
Architects: GHD, BECA
Ratings:Not Applicable
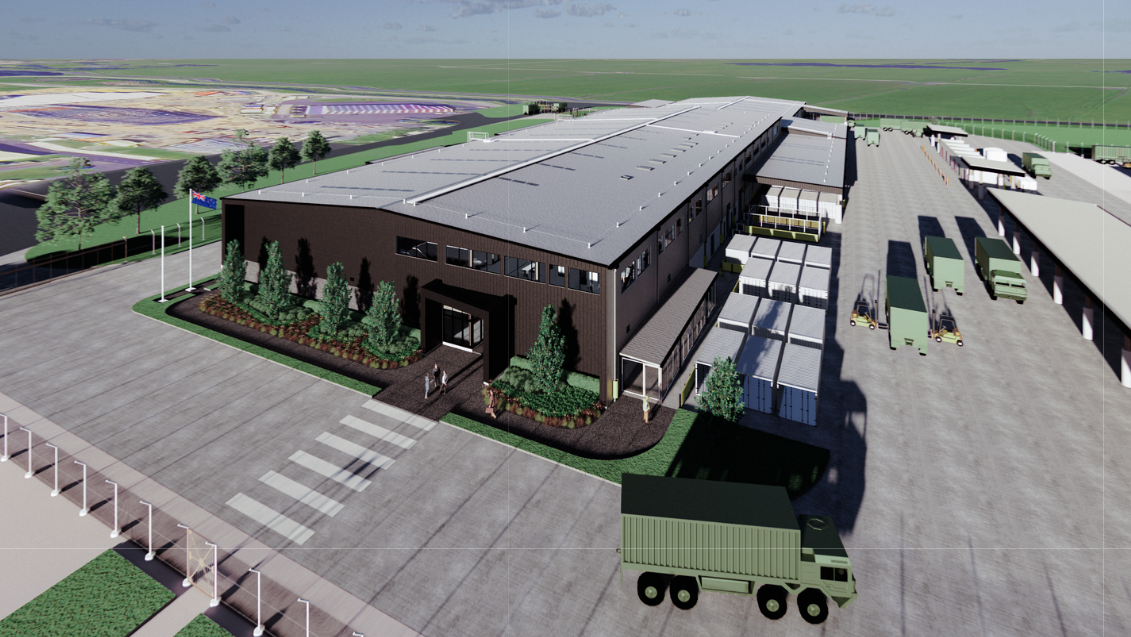
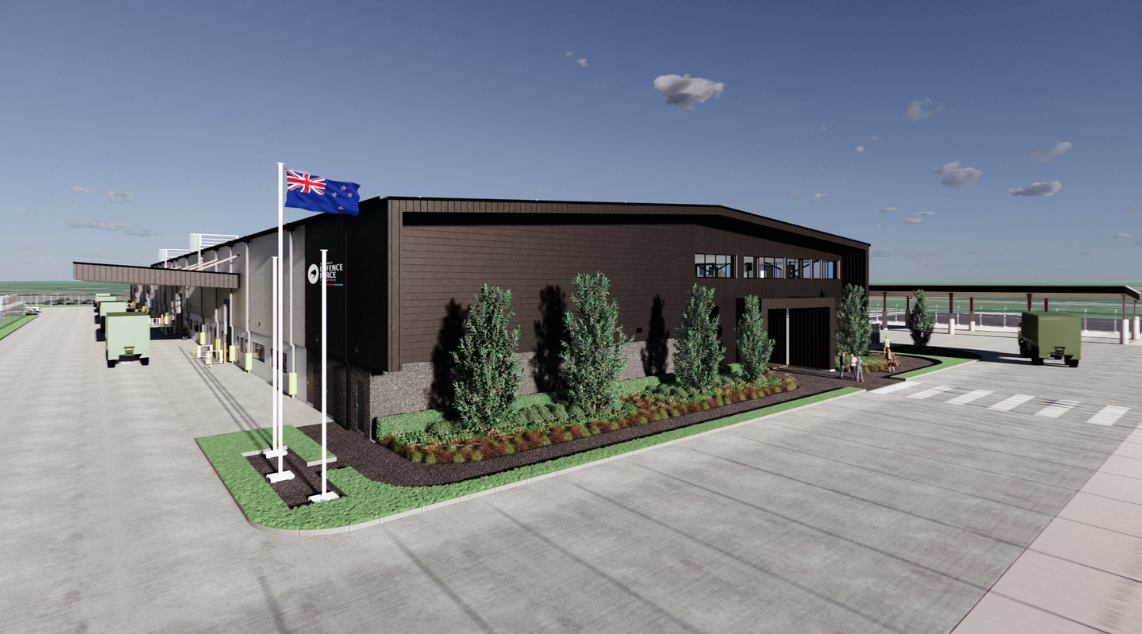
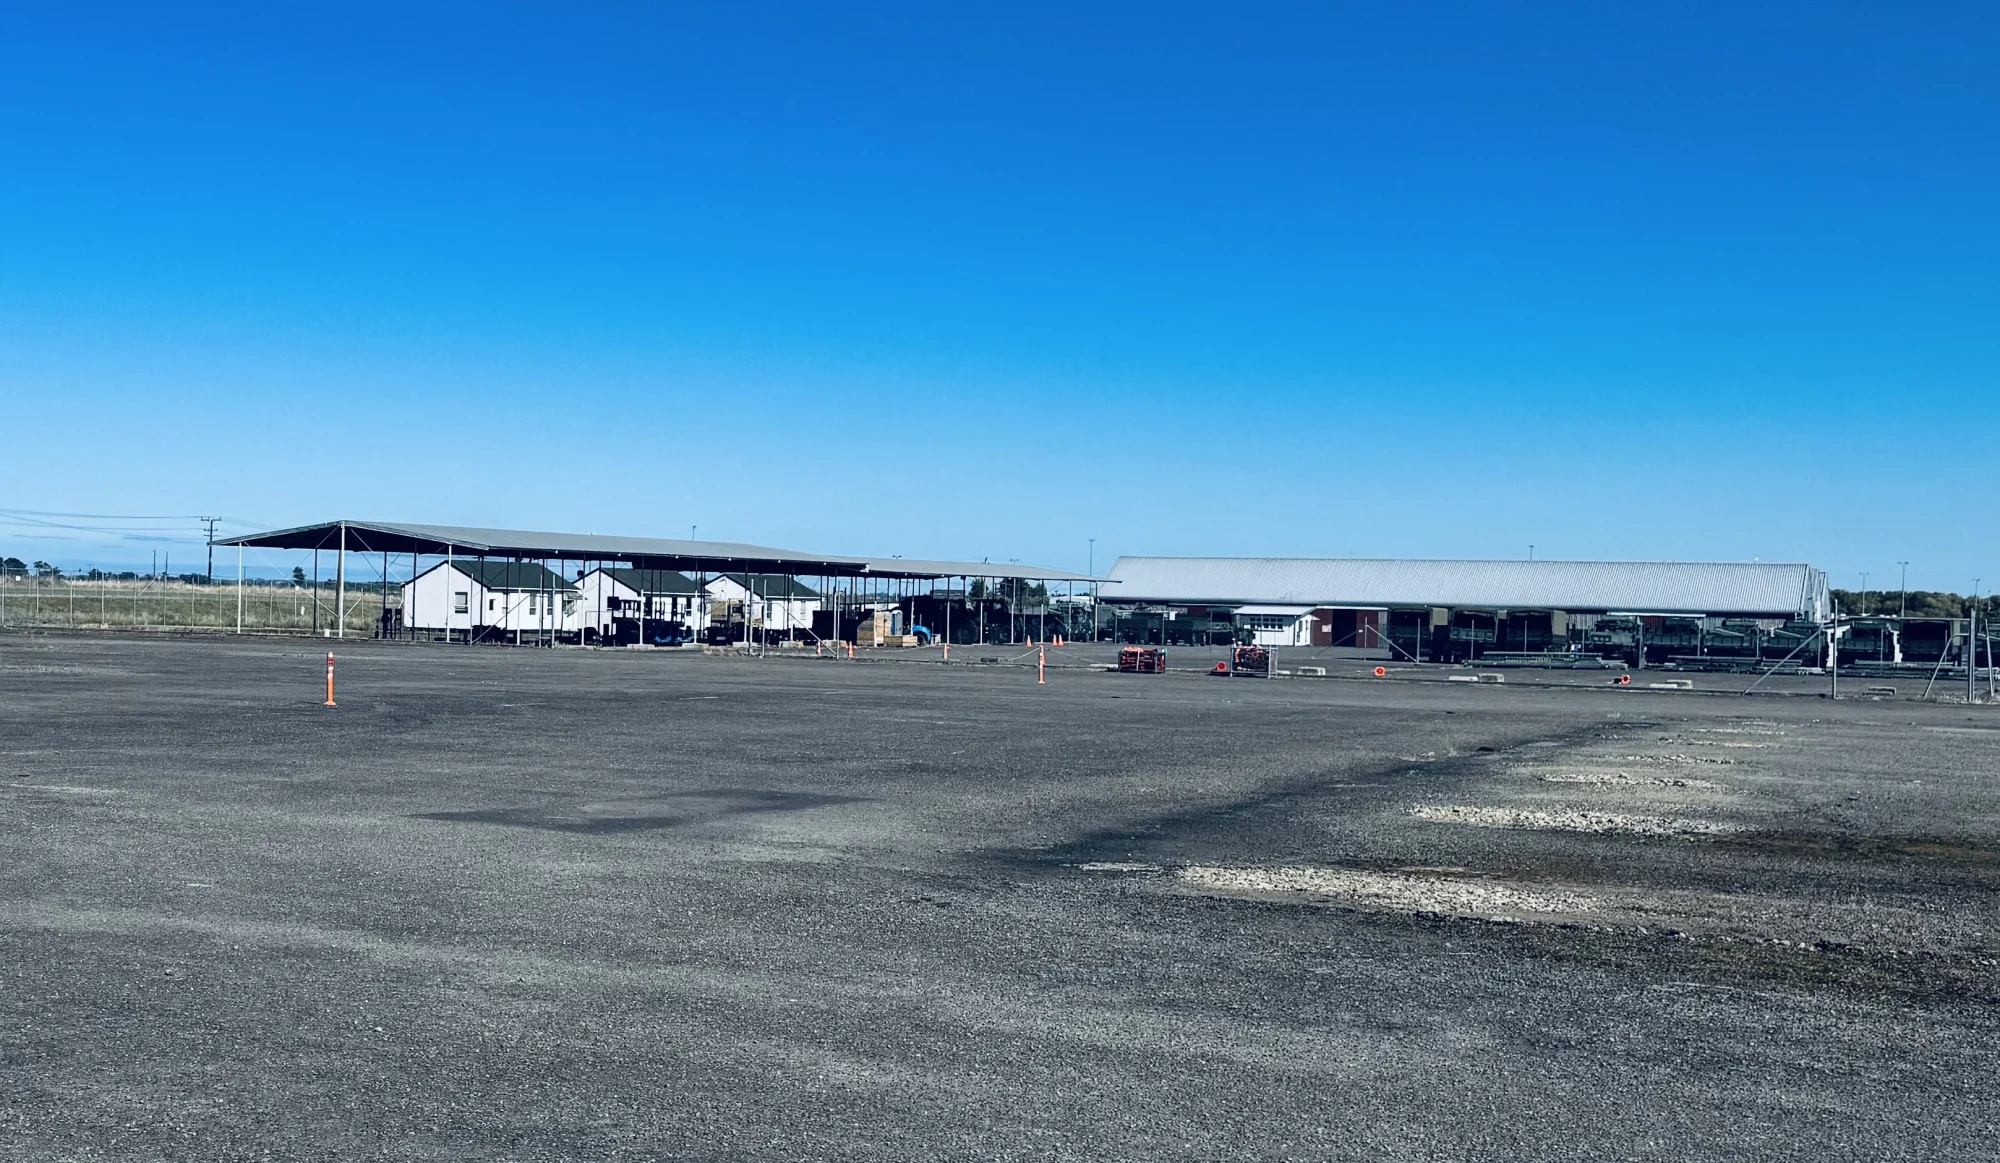
This project will revolutionise NZ Defence Force logistics by replacing outdated storage sheds and carports with a cutting-edge storage and logistics facility of approximately 10,000sqm. It will feature state-of-the-art infrastructure and include a mezzanine floor and contemporary office spaces.
Once excavation is completed and the project is fully underway, it’s expected around 100 workers will be engaged across both floors. The facility will have a large, open high-span roof area and a joint office space, and the potential for Green Star compliance to ensure efficiency and sustainability.
The most challenging aspect of the job will be working at height. To secure a safe working environment, this requires careful planning, safety measures, and specialised equipment such as Elevated Work Platforms (EWPs).