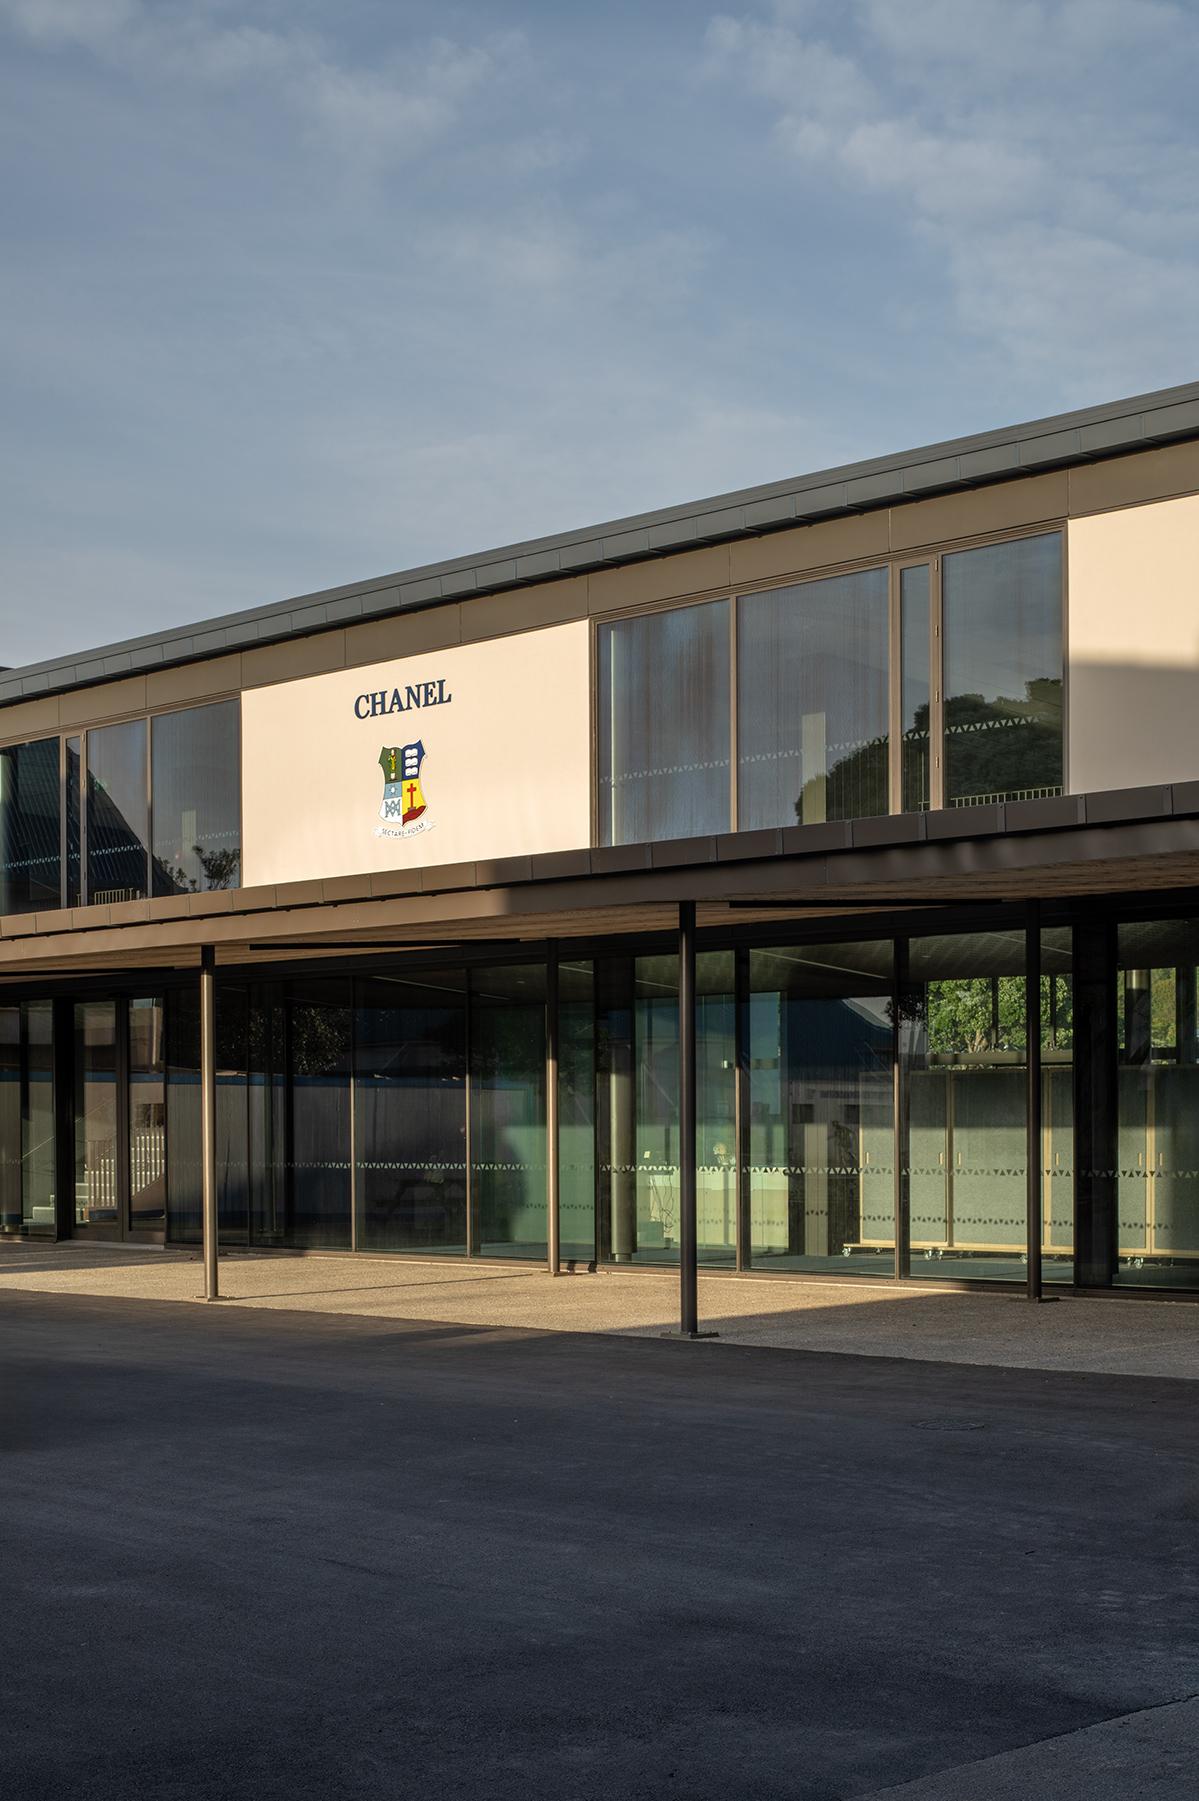
Client: St Patricks College Wellington
Project Type: Educational
Project Timeframe: 2022 - 2023
Architects: Designgroup Stapleton Elliot
Ratings:Not Applicable
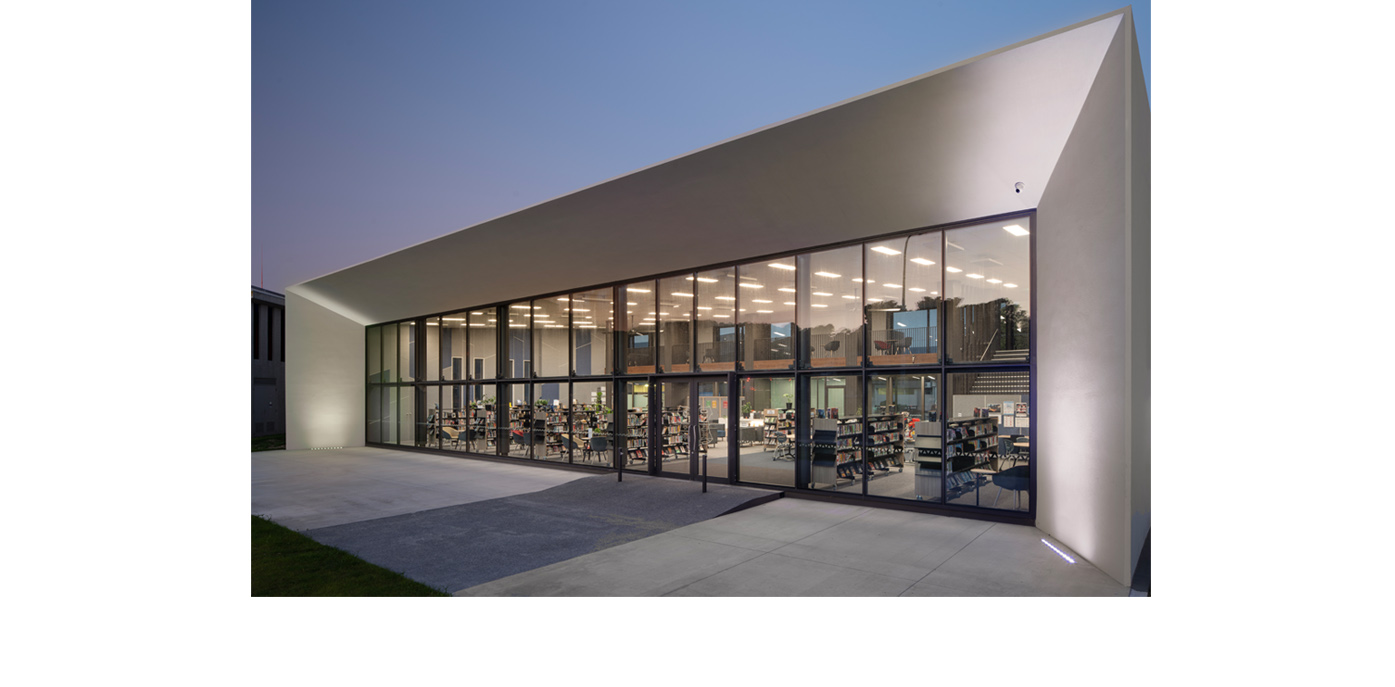
The St Patricks College Chanel Hub is part of a part of a 10-year Modernisation and Resilience Masterplan at the school which has over 700 students in Kilbirnie, Wellington.
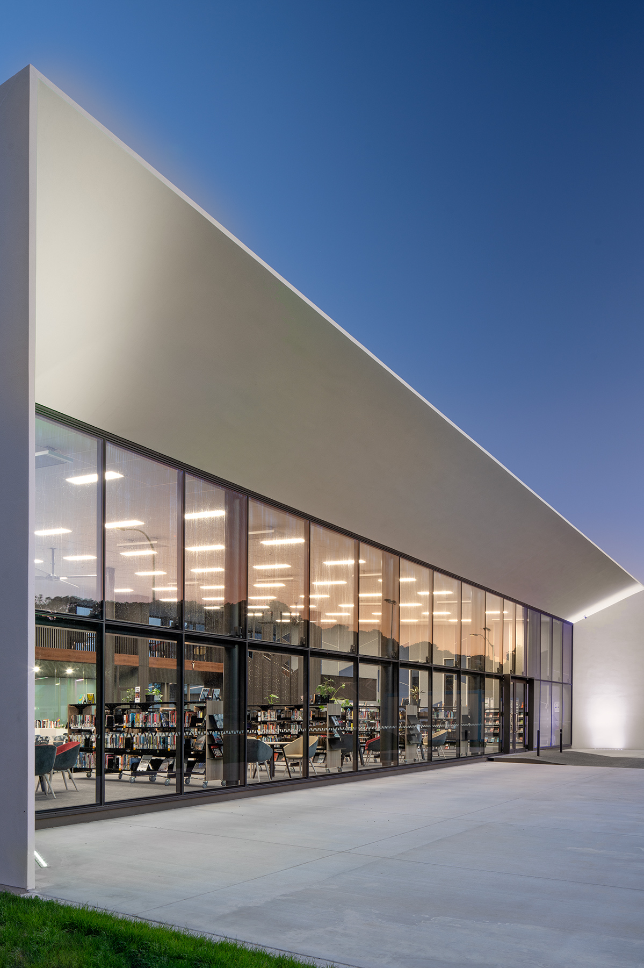
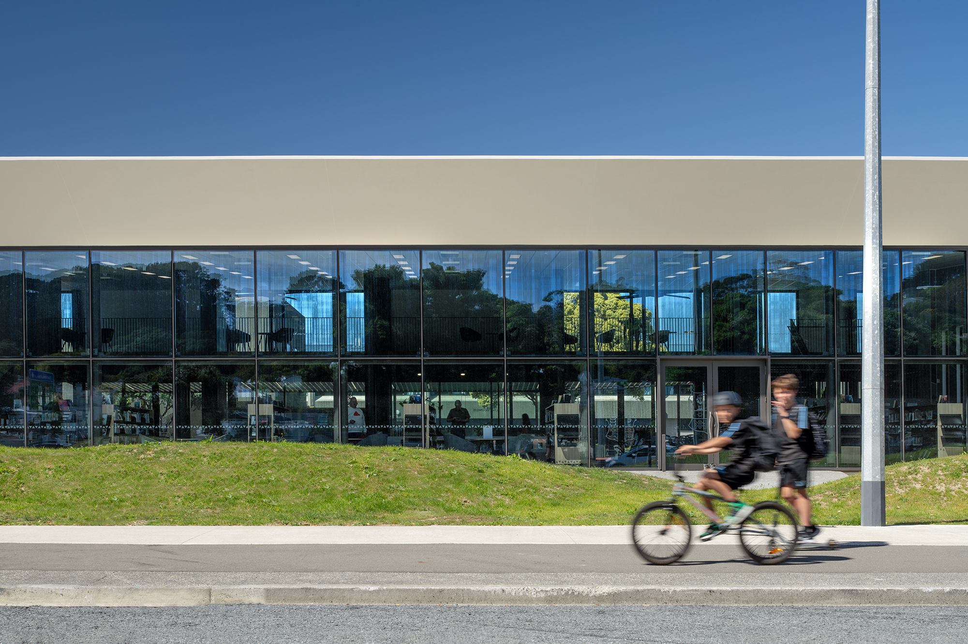
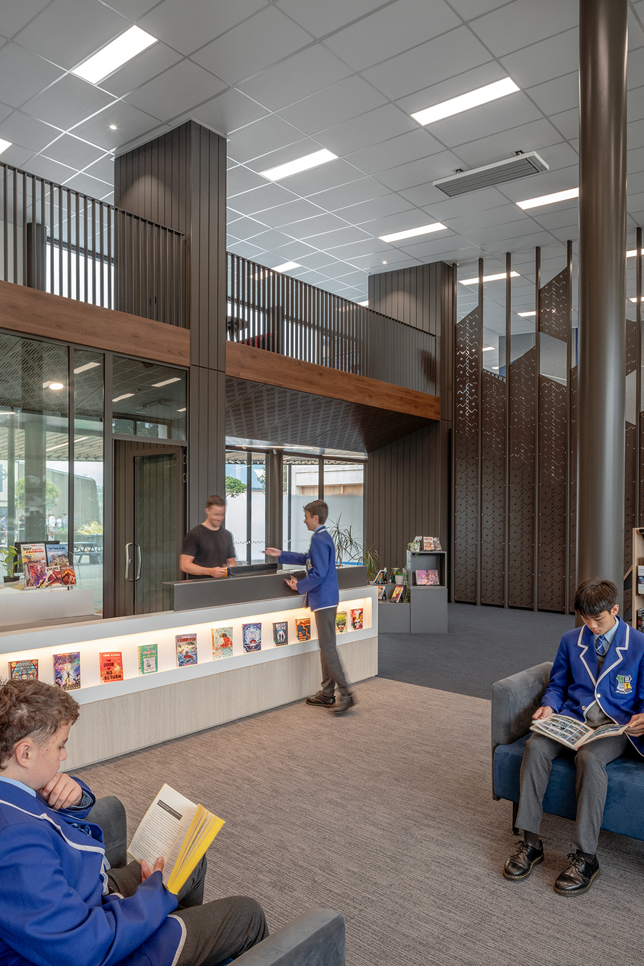
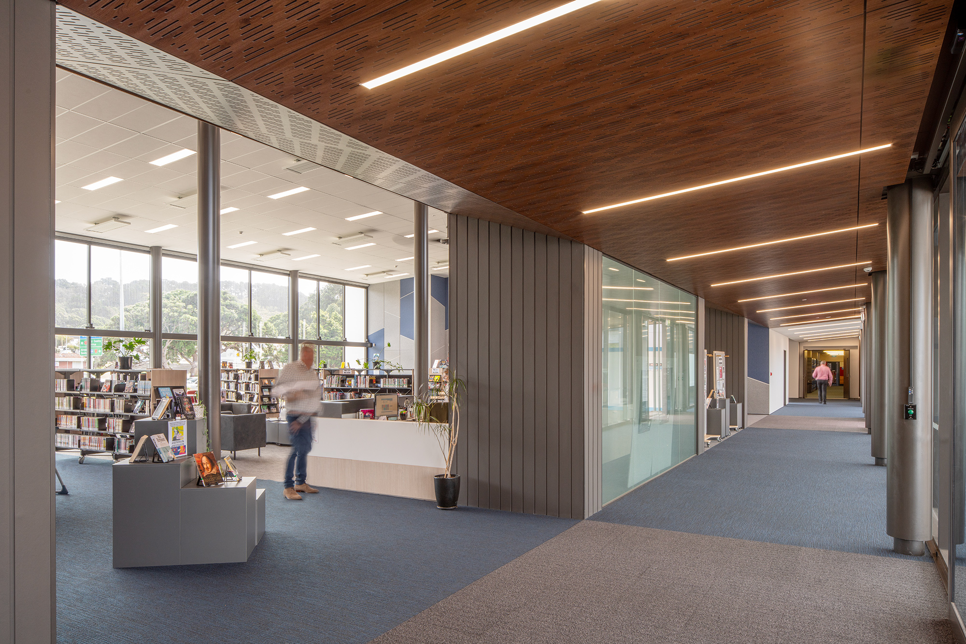
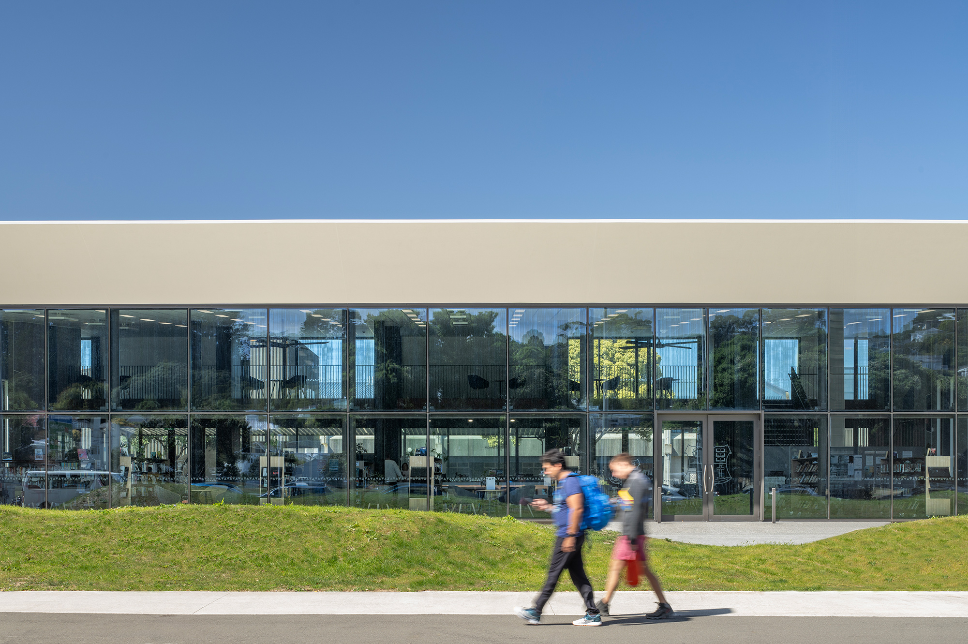
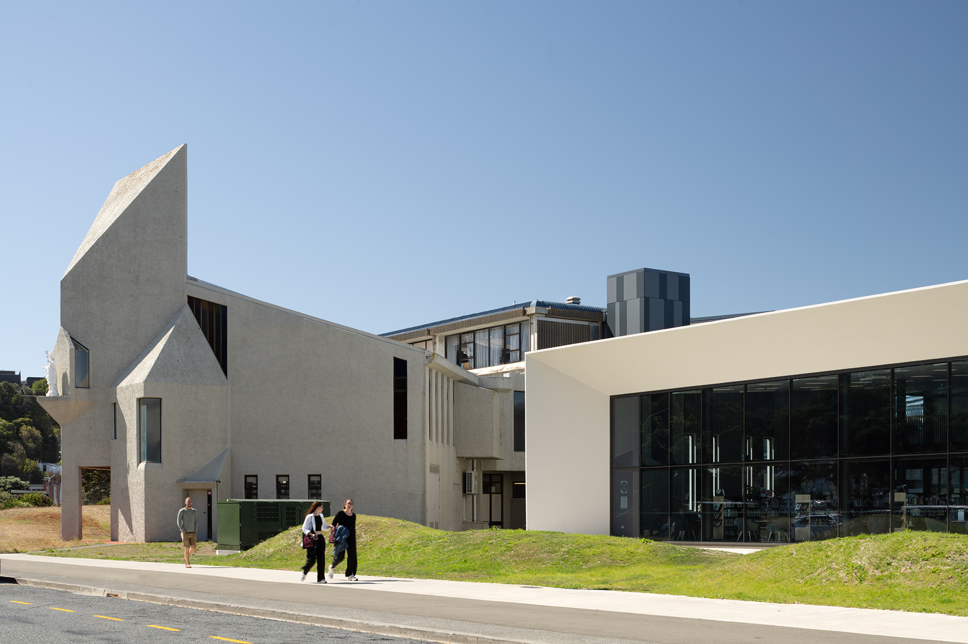
The new Chanel Hub provides high-quality, fit-for-purpose learning facilities that include the school library, and a greatly improved college facade. The light-filled open-plan layout has a floor space of 430m 2 with floor to ceiling windows.

The project was most difficult in its earliest stages. Before construction could begin, the old Chanel block and custodian’s accommodation building had to be demolished. The block was found to be ‘a nest of asbestos’, with the insulation and roofing full of the material.
The site itself is on reclaimed land, which had a cinder athletics track on it before the college relocated there in 1979. A 600mm-thick floating raft slab had to be laid to support the load above. Some of the slab sat on old firm ground but most was on the unstable fresh ground.
Eighteen timber piles had to be driven deep down so that slab could sit securely on top.


The main services, electrical, fire and data, ran through the work area so a key challenge was to keep all the services live so the school could continue to function. The job had 20-35 people on site at its peak and the project team had to work closely with the school to minimise disruption from noise, dust and vehicle movements, particularly during exam times.
Structural steel started in June with a completion date just before Christmas 2023 for the school to open in January 2024. Despite its extremely tight timeframe, the project was successfully completed on time and budget to deliver a centrally located learning hub that fits within and modernises the pre-existing school campus.