Client: TAURANGA CITY COUNCIL
Project Type: Government
Project Timeframe: AUG 2024
Architects: WARREN AND MAHONEY
Ratings:Not Applicable
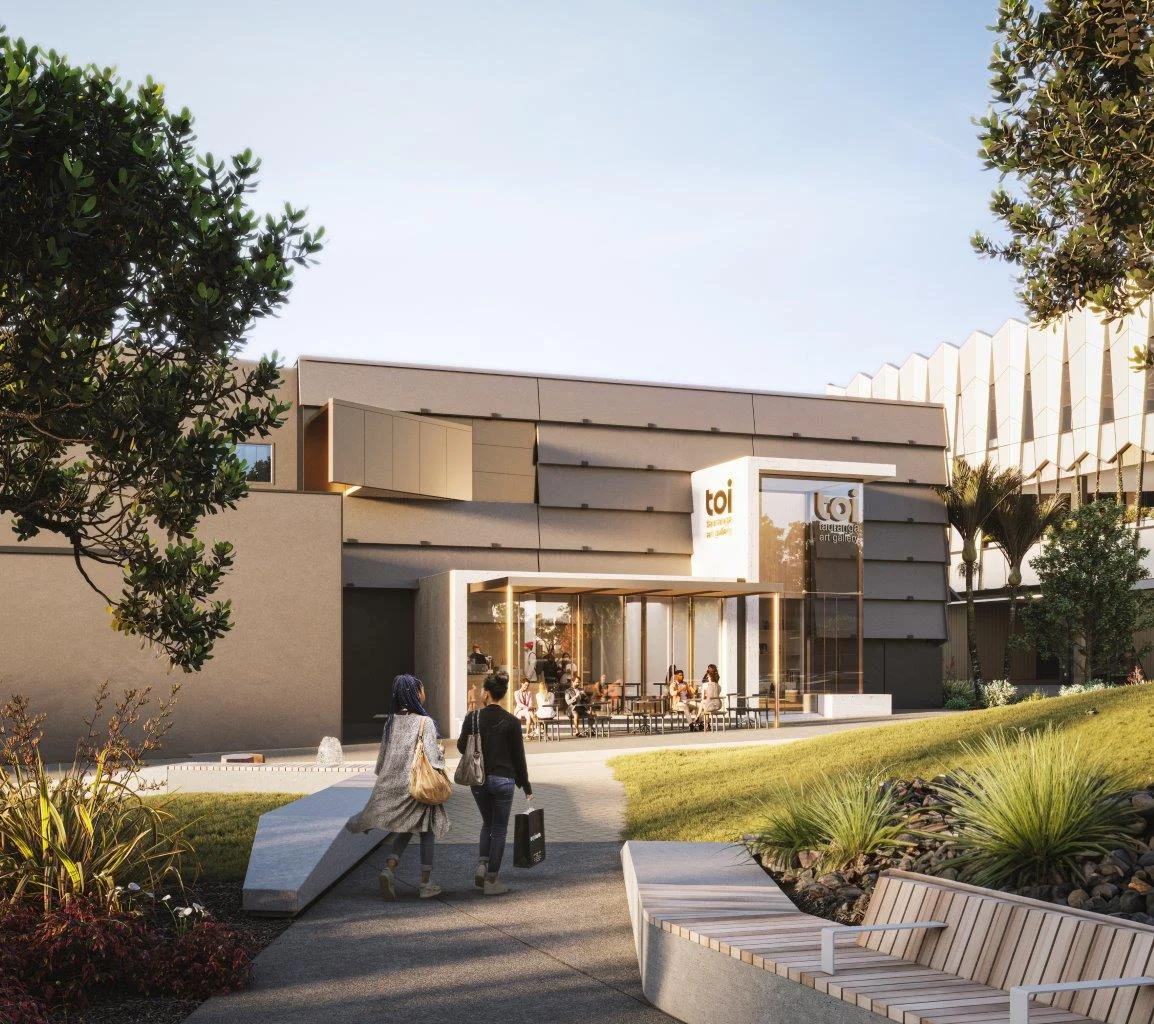
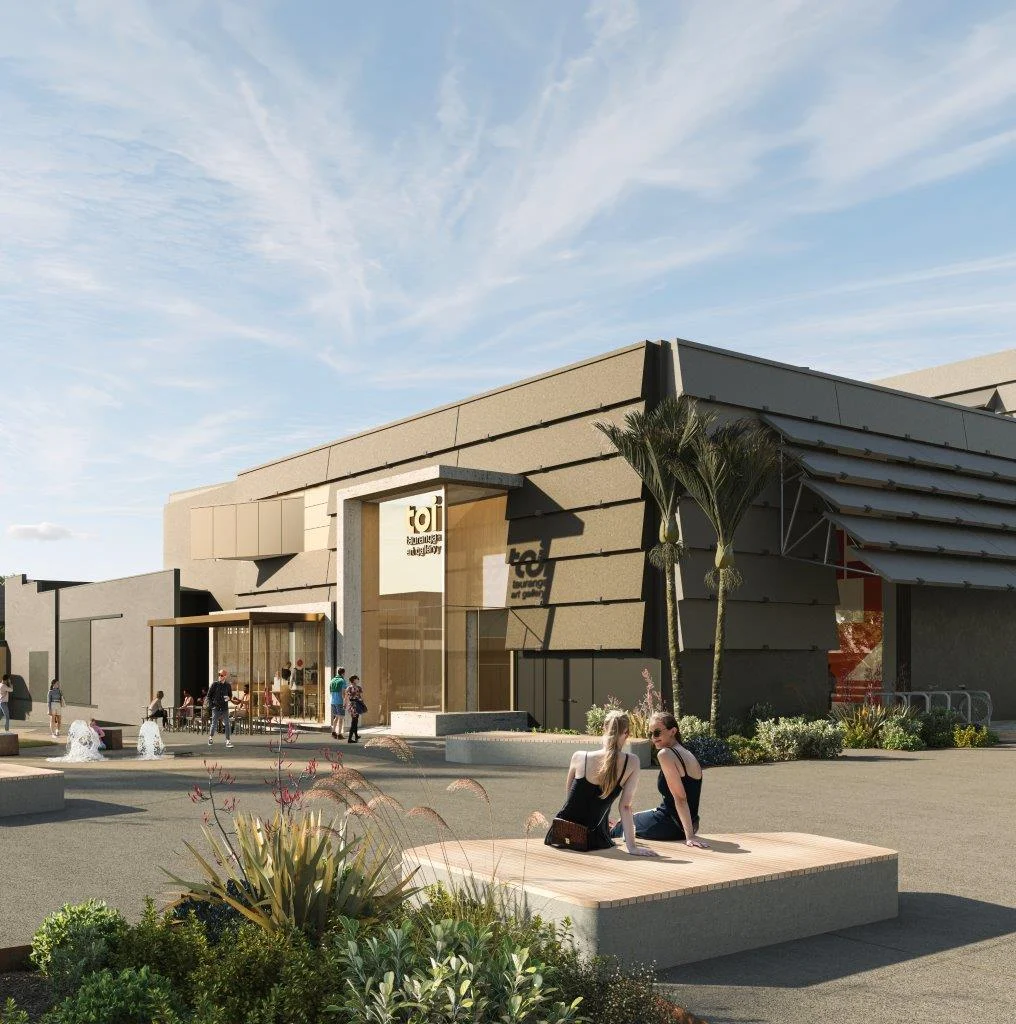
The Tauranga Art Gallery is part of the city’s future civic precinct, Te Manawataki o Te Papa. Its redevelopment ties in with the new city centre library and museum and will include expanded exhibition spaces, a Creativity Centre, retail and hospitality offerings, an interior fitout and upgraded facilities.
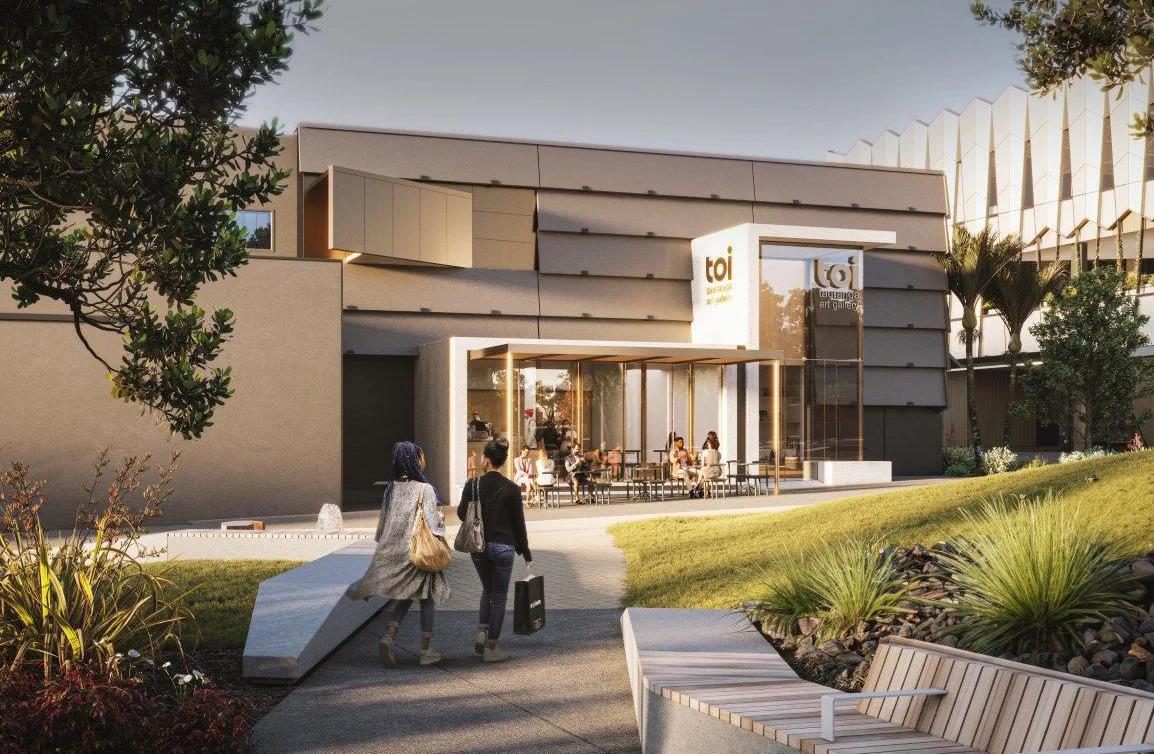
The two-storey Gallery entrance is also being reoriented so that it faces Masonic Park which leads down to the waterfront. Lighting and air-conditioning systems are being upgraded to international museum standards so that it can loan artworks from other institutions. Some additional seismic strengthening work is also taking place.
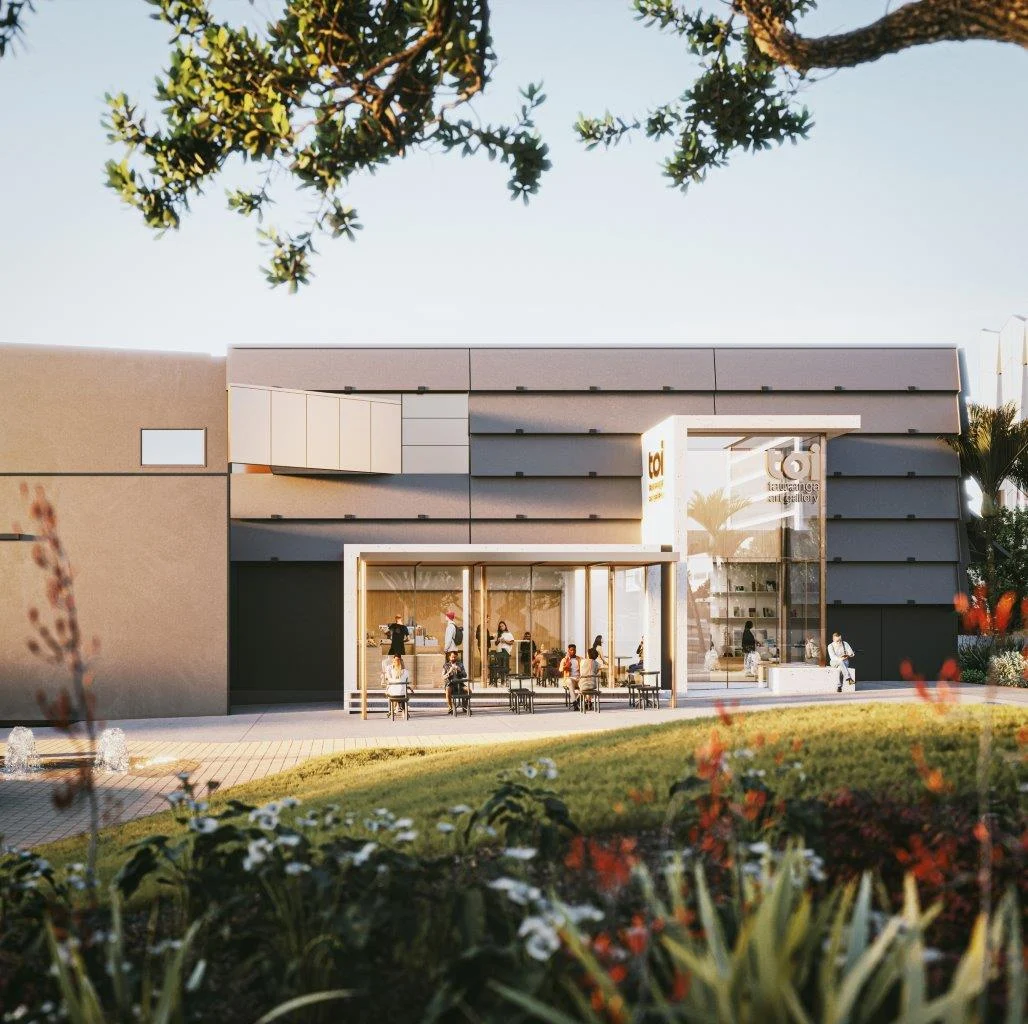
The Gallery occupies a converted 1960s’ Bank of New Zealand building. Once construction was underway, it was discovered the existing structure had not been built as anticipated. By working with the design team, LT McGuinness has come up with solutions that are buildable and maintain the design intent. For instance, to suit the extension, the large fins which clad the exterior are either being repainted, removed or reconfigured.
With a contract completion date set for May 2025, LTM is now adding the extension which will house the café and provide a new entrance.