Client: WESTPAC
Project Type: Commercial
Project Timeframe: OCT 2023—MAY 2024
Architects: CONTEXT LTD
Ratings:Not Applicable
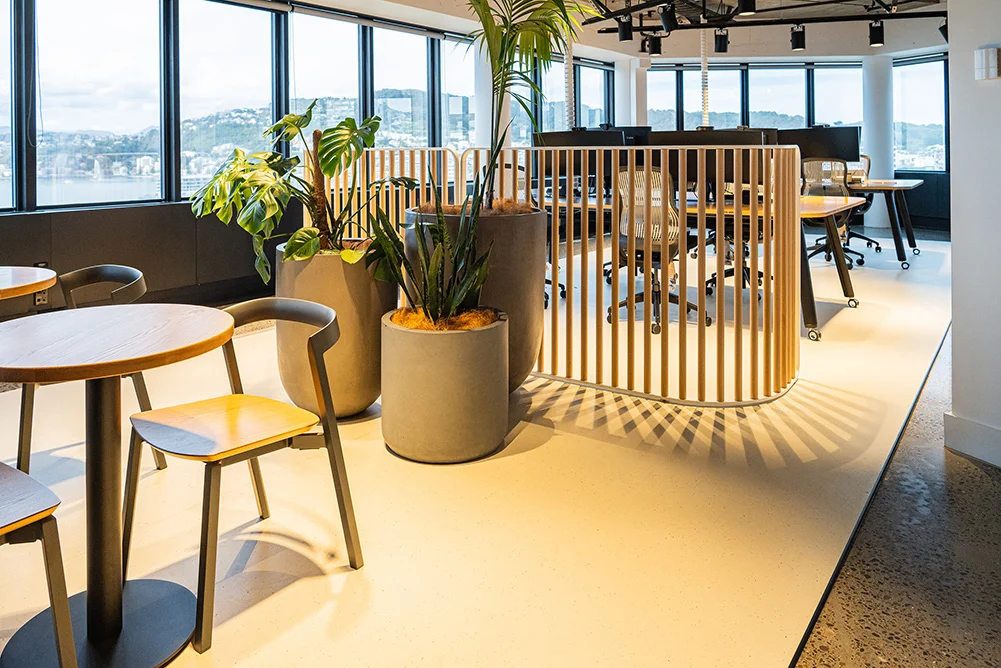
This project involved the fitout of around 4000m2 over seven floors for Westpac’s new Wellington office at 1 Victoria Street. The 11-storey building offers superb views across Wellington Harbour.
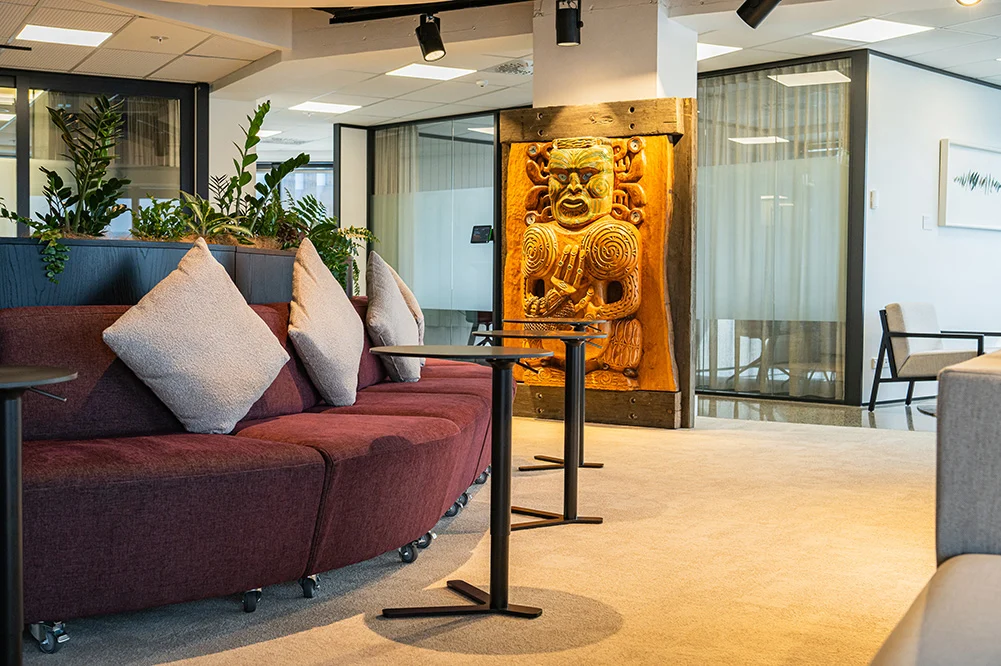
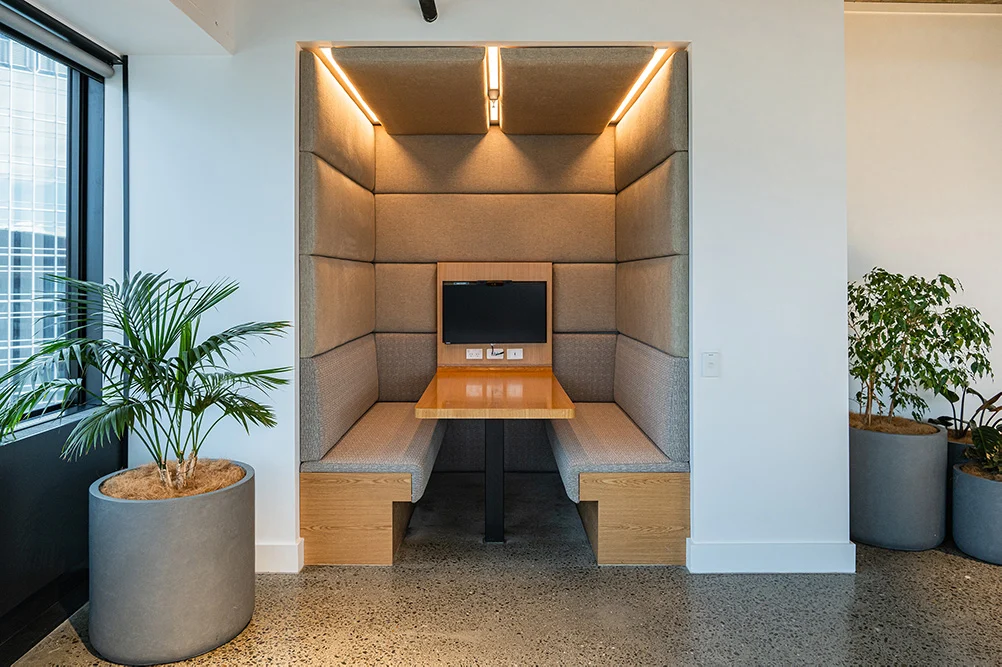
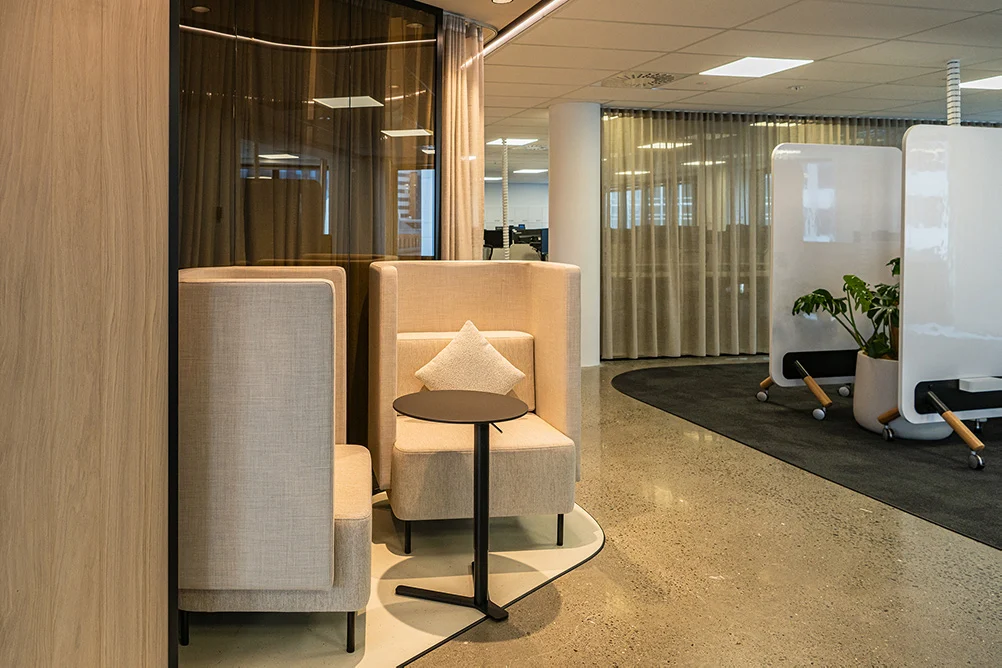
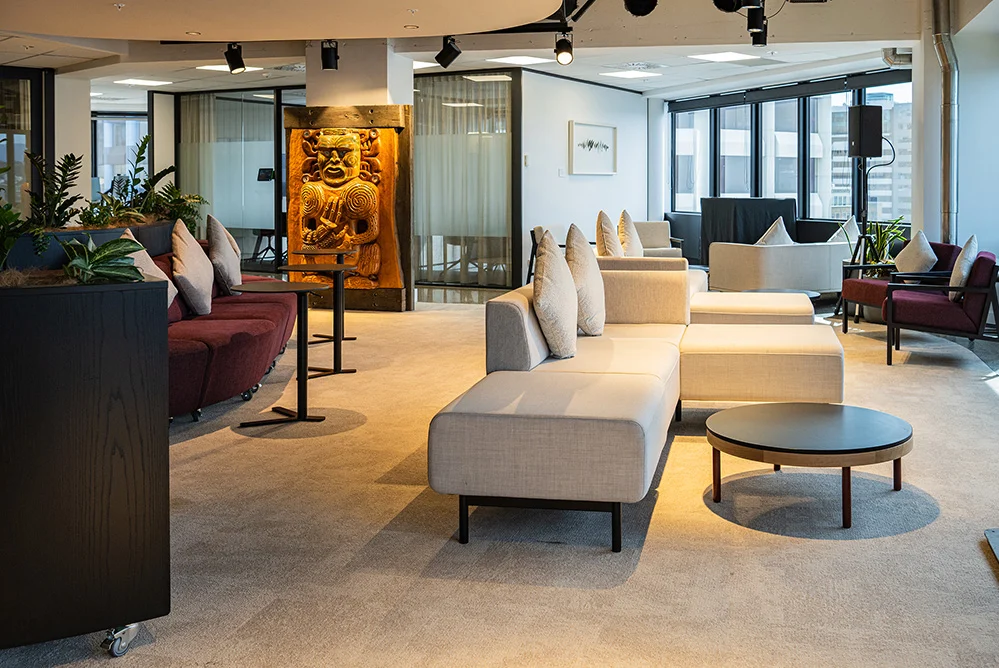
The fitout has cleverly used space to provide offices and shared areas that are functional, bright and open. Desks and working spaces occupy the outside perimeter of each floor, while the centres are dedicated to break-out pods and meeting rooms.
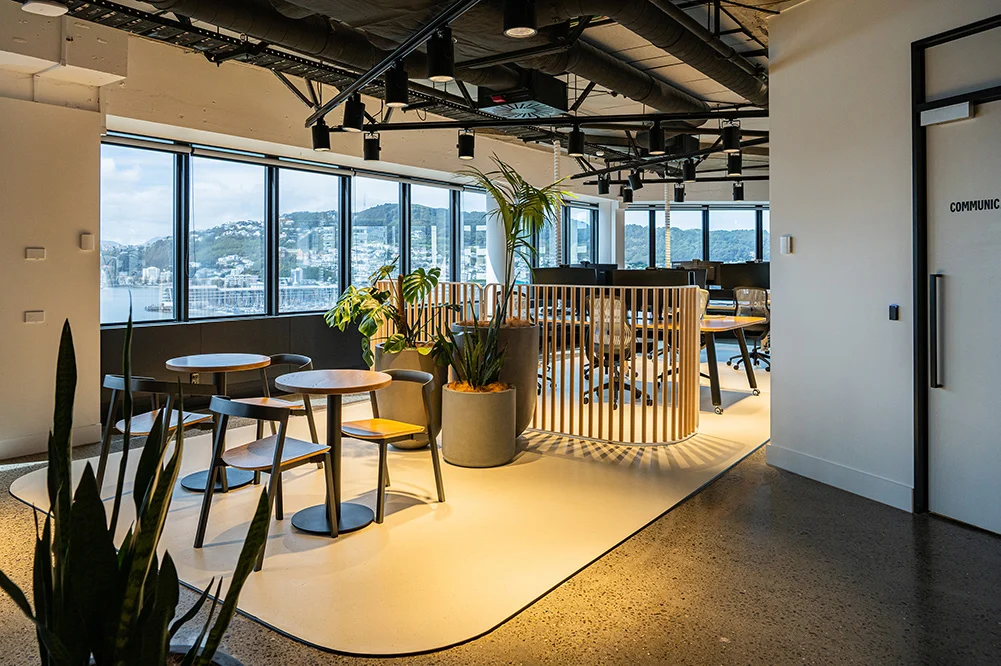
Level 6 is outfitted with end-of-trip facilities, including four showers and changing areas on each side. Level 10 is the public facing floor and reception area, and also the main staff hub and café area. A new platform lift was built from Level 10 to the Level-11 mezzanine and entertainment area. This lift was imported from Germany, and new steel beams were installed and slabs of concrete cut to create the new lift shaft.
Westpac was a new client and they brought their own flavour to the refurbishment, such as using their own suppliers for furnishings and plantings. The staff relocation was staged to meet their commitments to vacating their Lambton Quay premises. The programme moved very quickly, with just one week from confirmation of the job to its start time.
Three main elements of teamwork successfully got the job over the line. First, excellent collaboration was quickly established between parties who hadn’t previously worked together, in particular, Westpac, Context Architects and LT McGuinness.
Second, LT McGuinness had created a new internal division, Interiors, for projects such as this fitout. It was an early test for them and they delivered a top job. Finally, key subcontractors responded well to quickly changing circumstances, which reflects their longstanding relationships with LT McGuinness.
Up to 50 people worked on site at any one time, and the entire job was completed on time and on budget in May 2024.